
1st Floor Extension, Garage Conversion & Ground Floor Kitchen Extension

A single-storey kitchen extension opening the rear of a family home onto the garden, with a run of bi-fold doors bringing the new dining and living space into the landscape. Ground floor wet room, garage conversion and 1st floor extension above. Finished throughout in materials chosen to match the existing property.
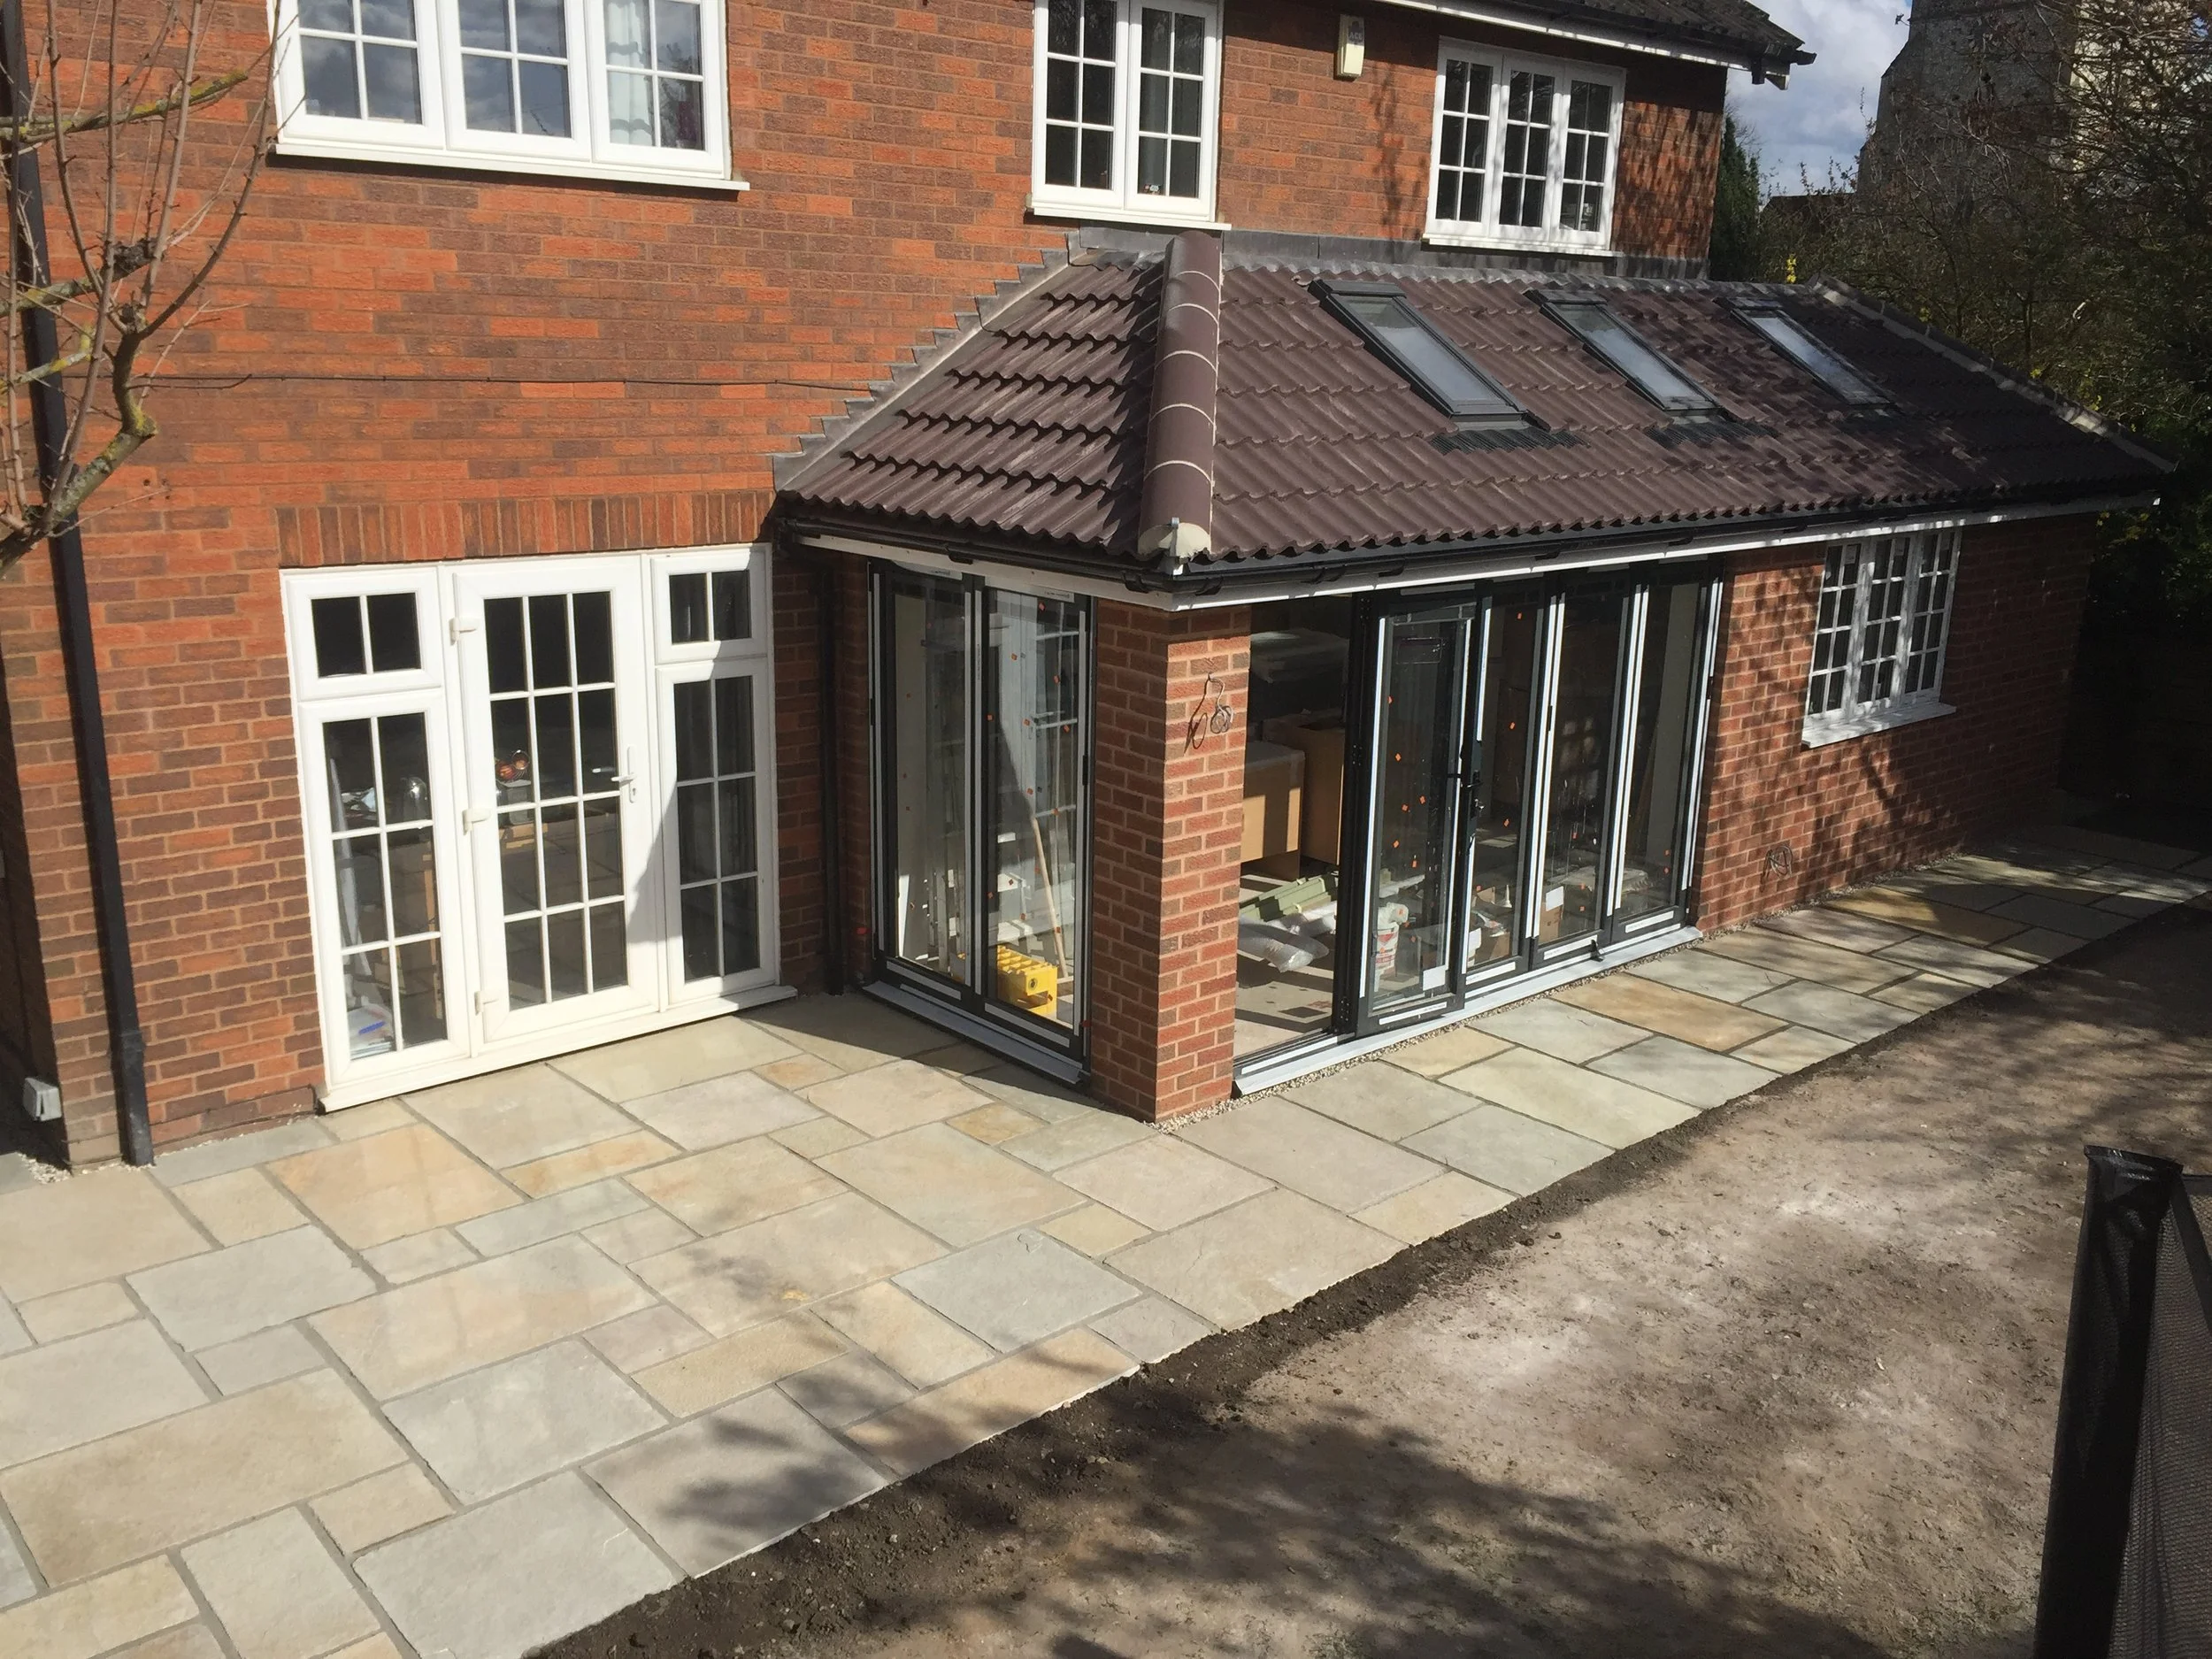
Completed rear extension with bi-fold doors and patio, Hertfordshire ground floor extension
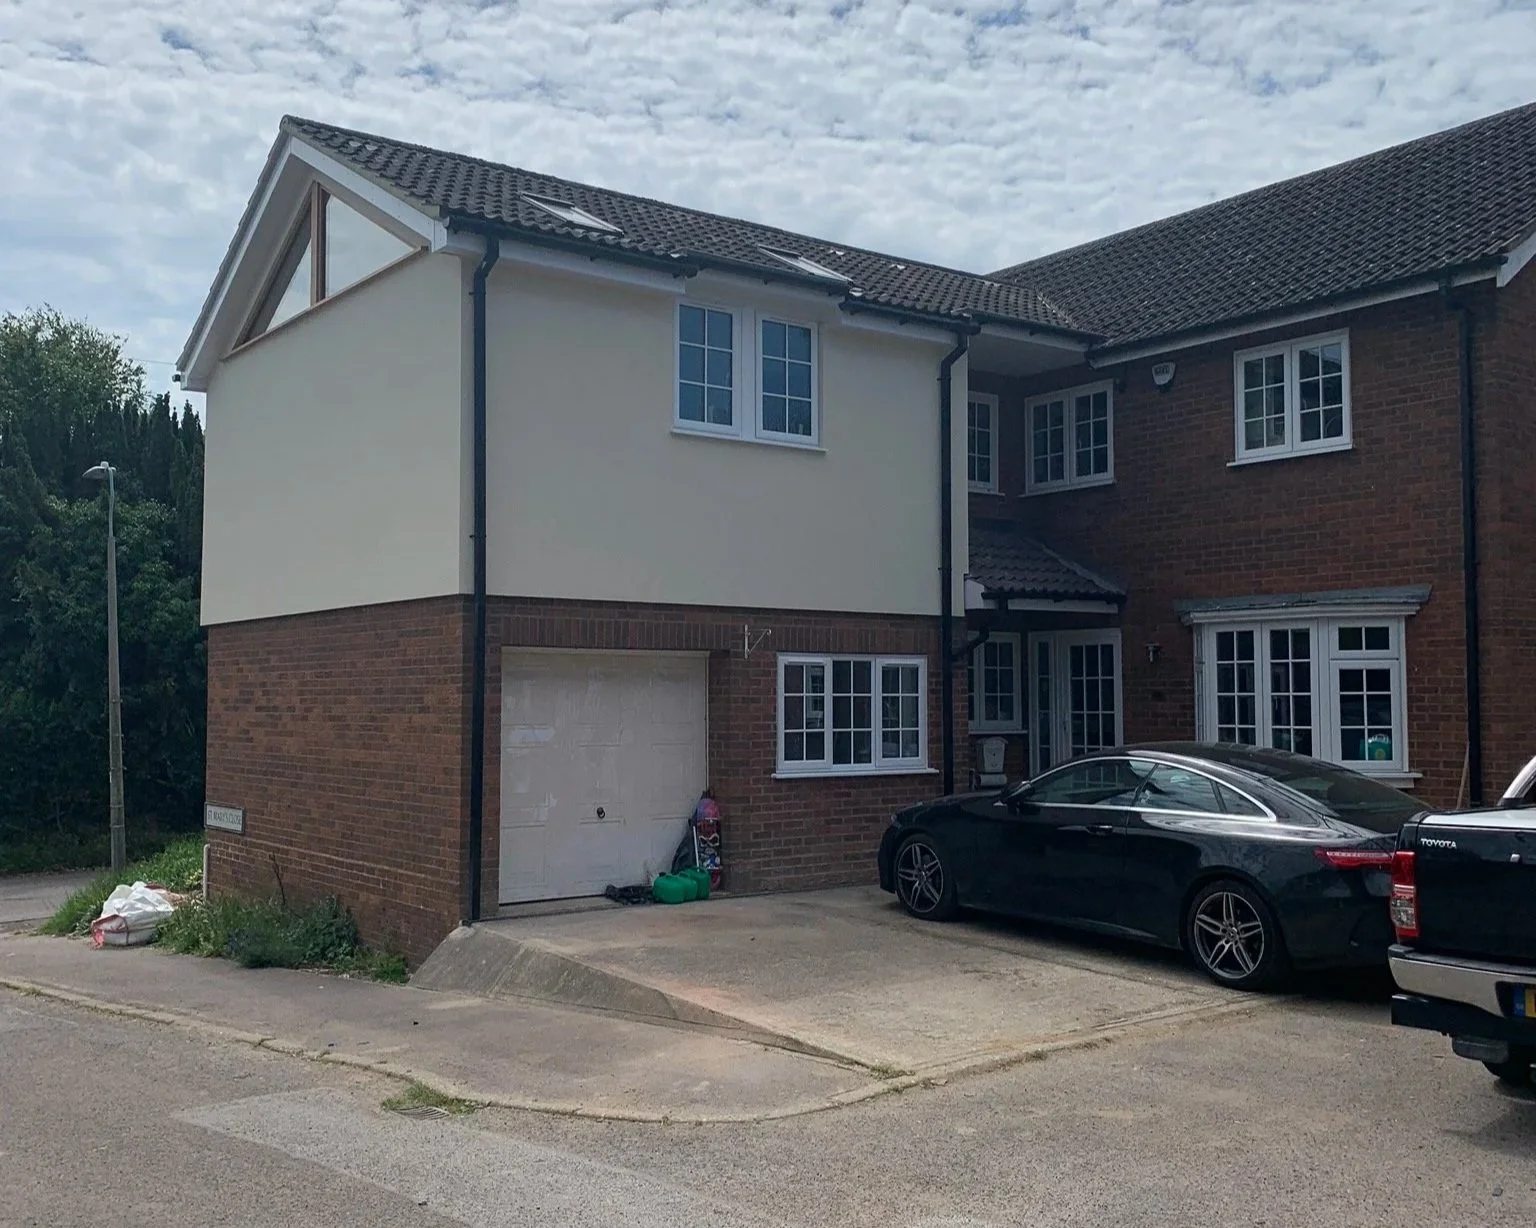
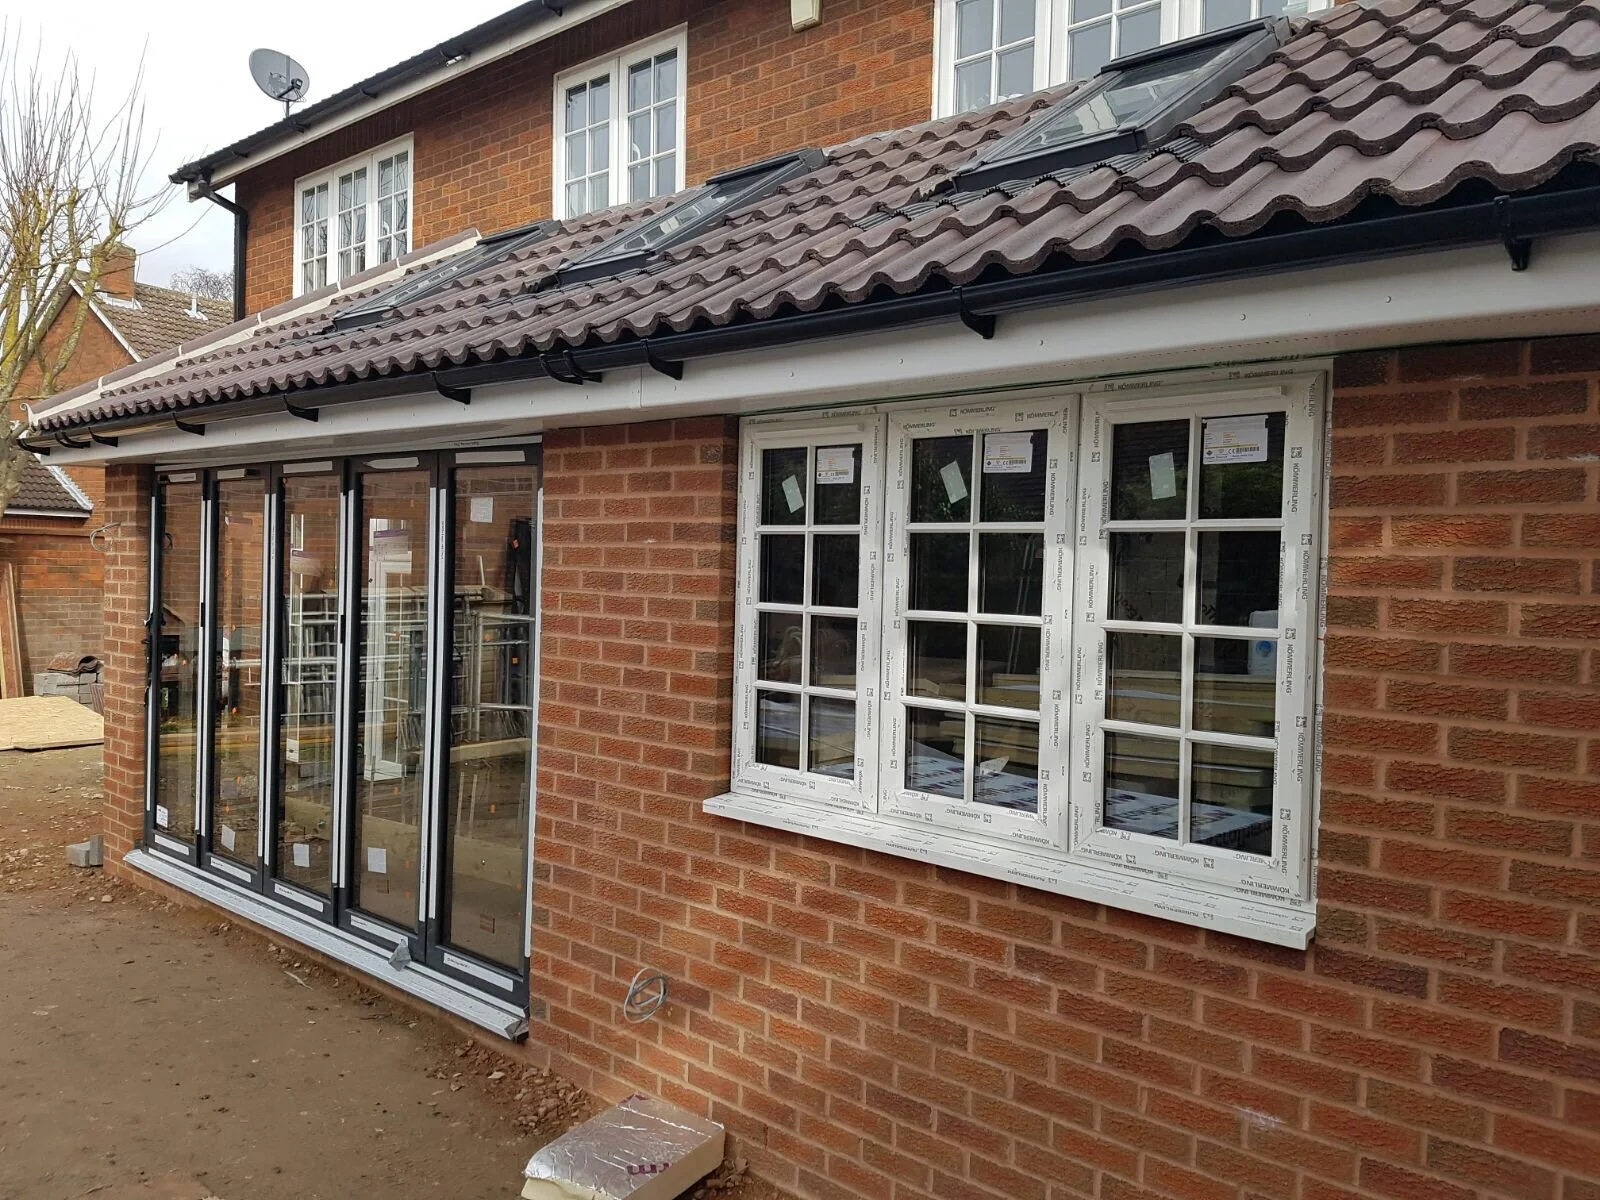
Completed brick extension matching the original property, Hertfordshire
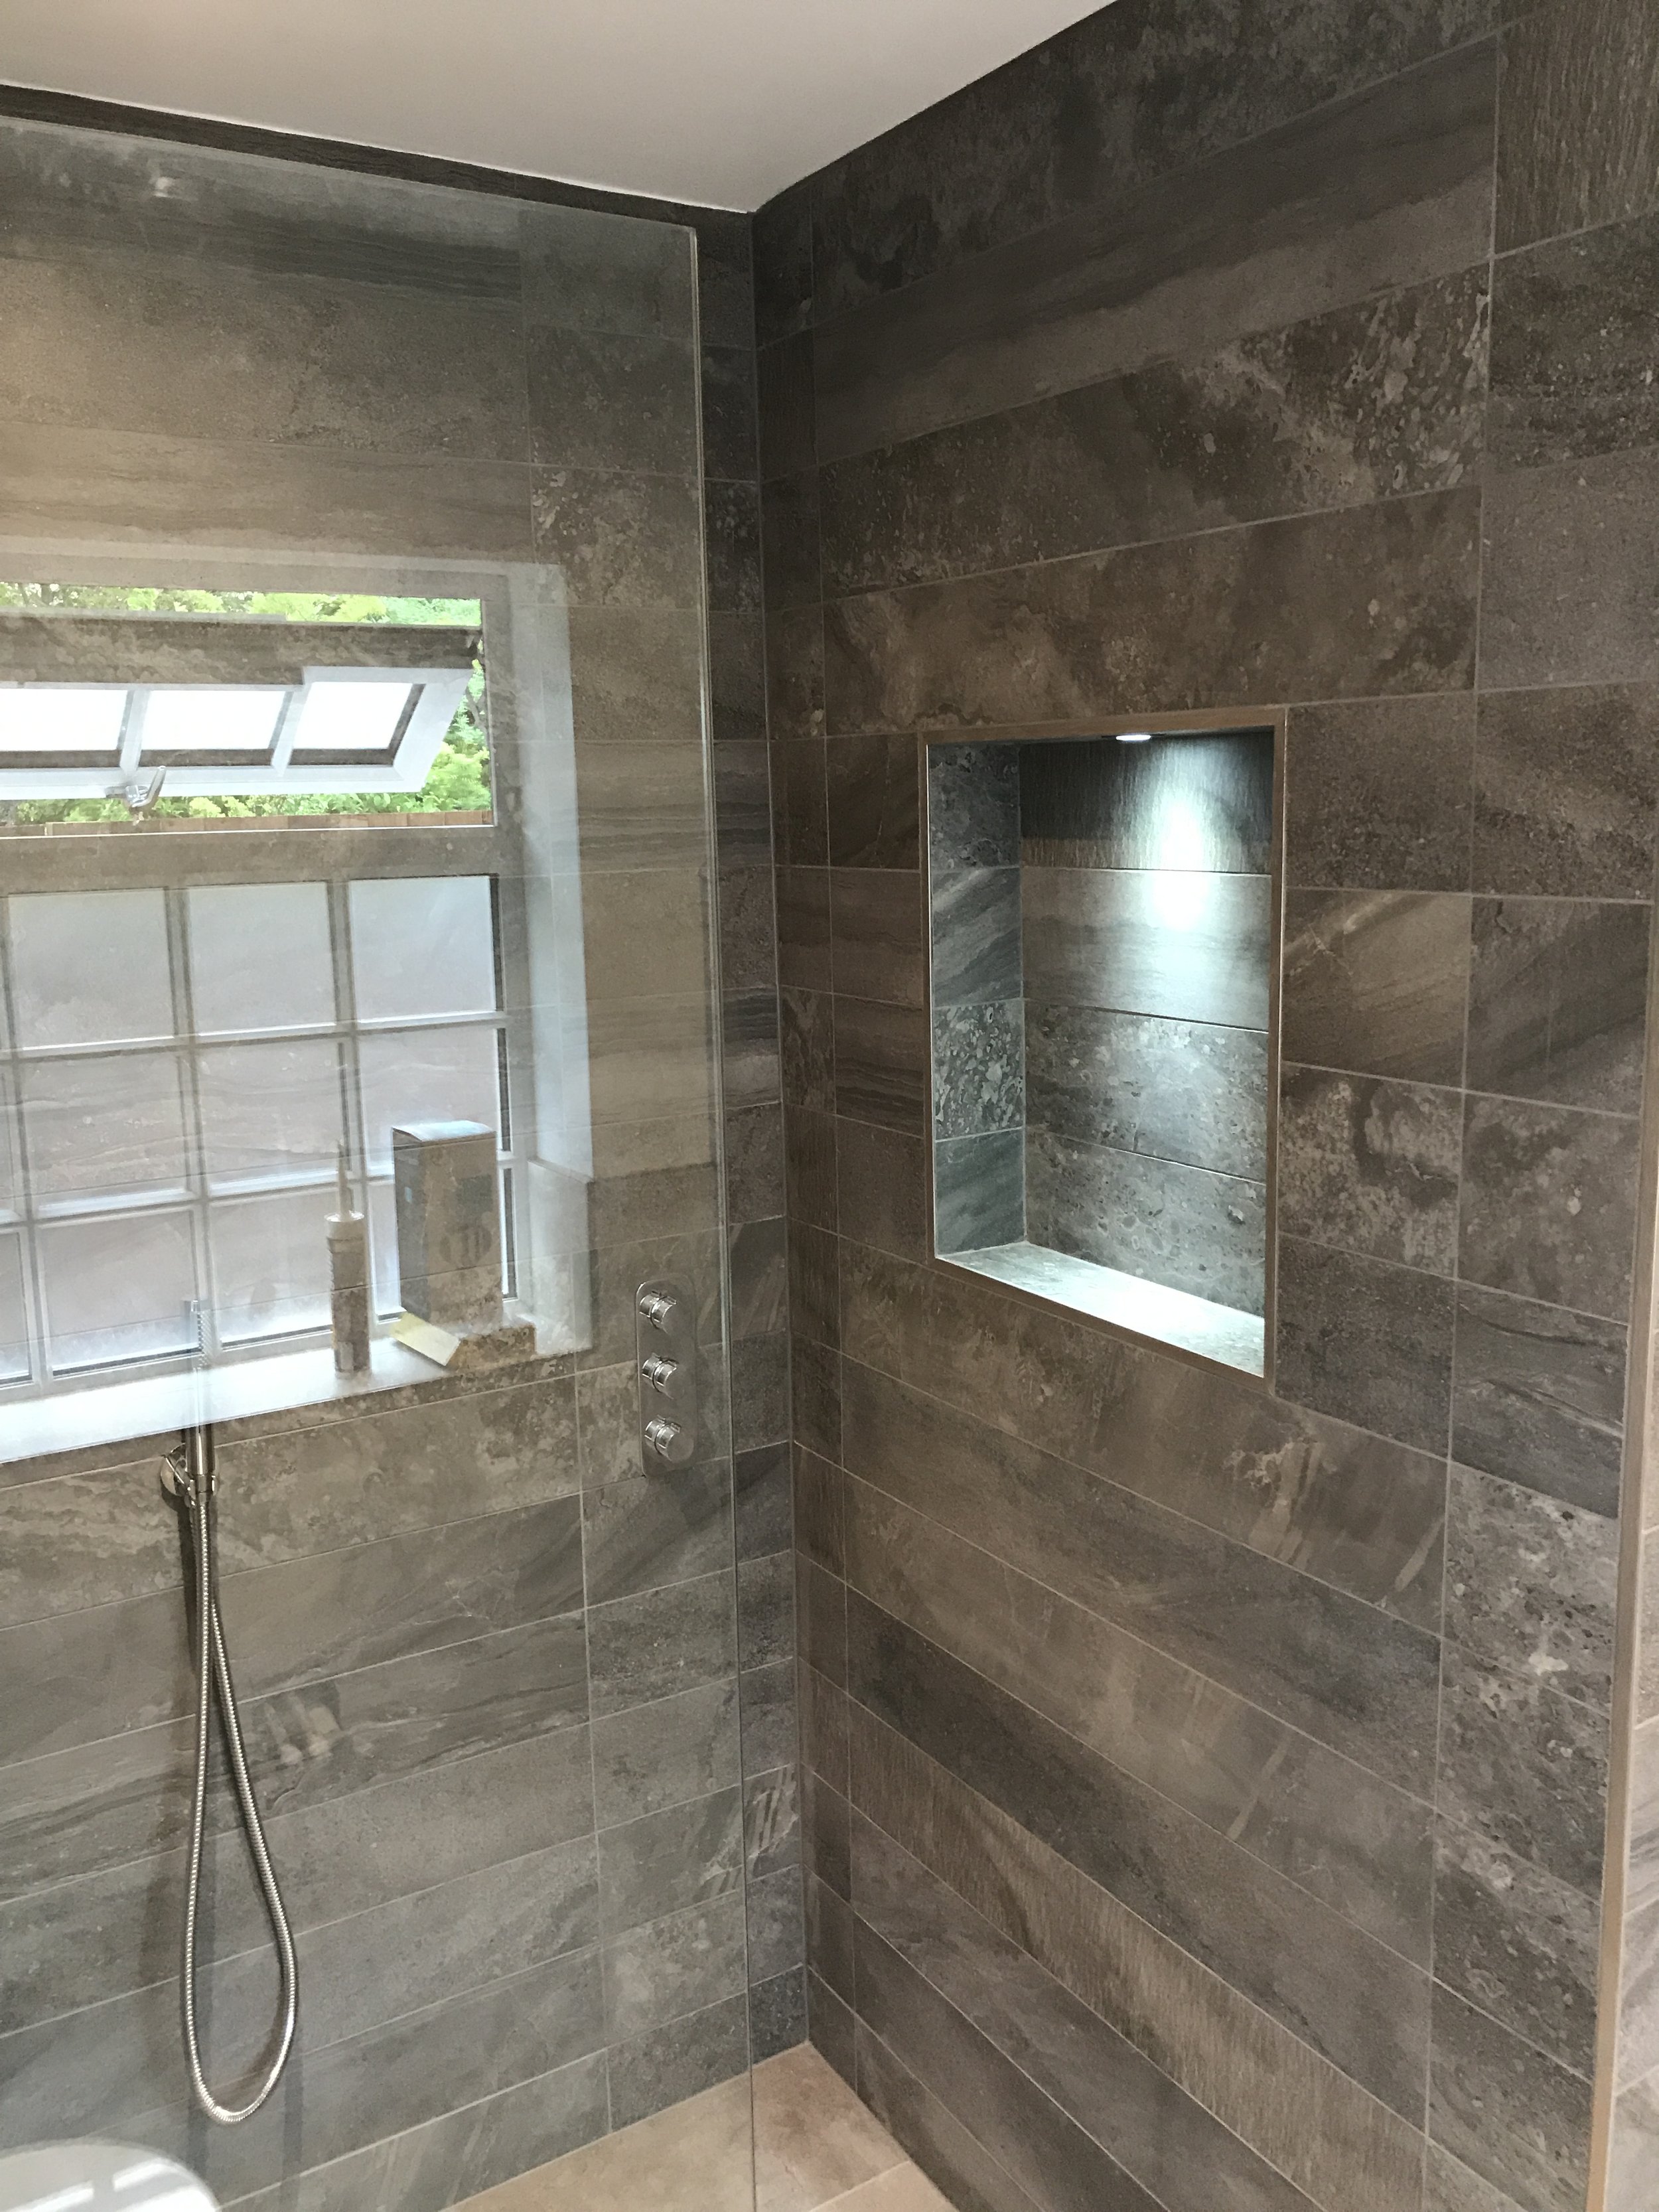
Decorative tiled wall alcove with feature lighting, Hertfordshire ground floor extension
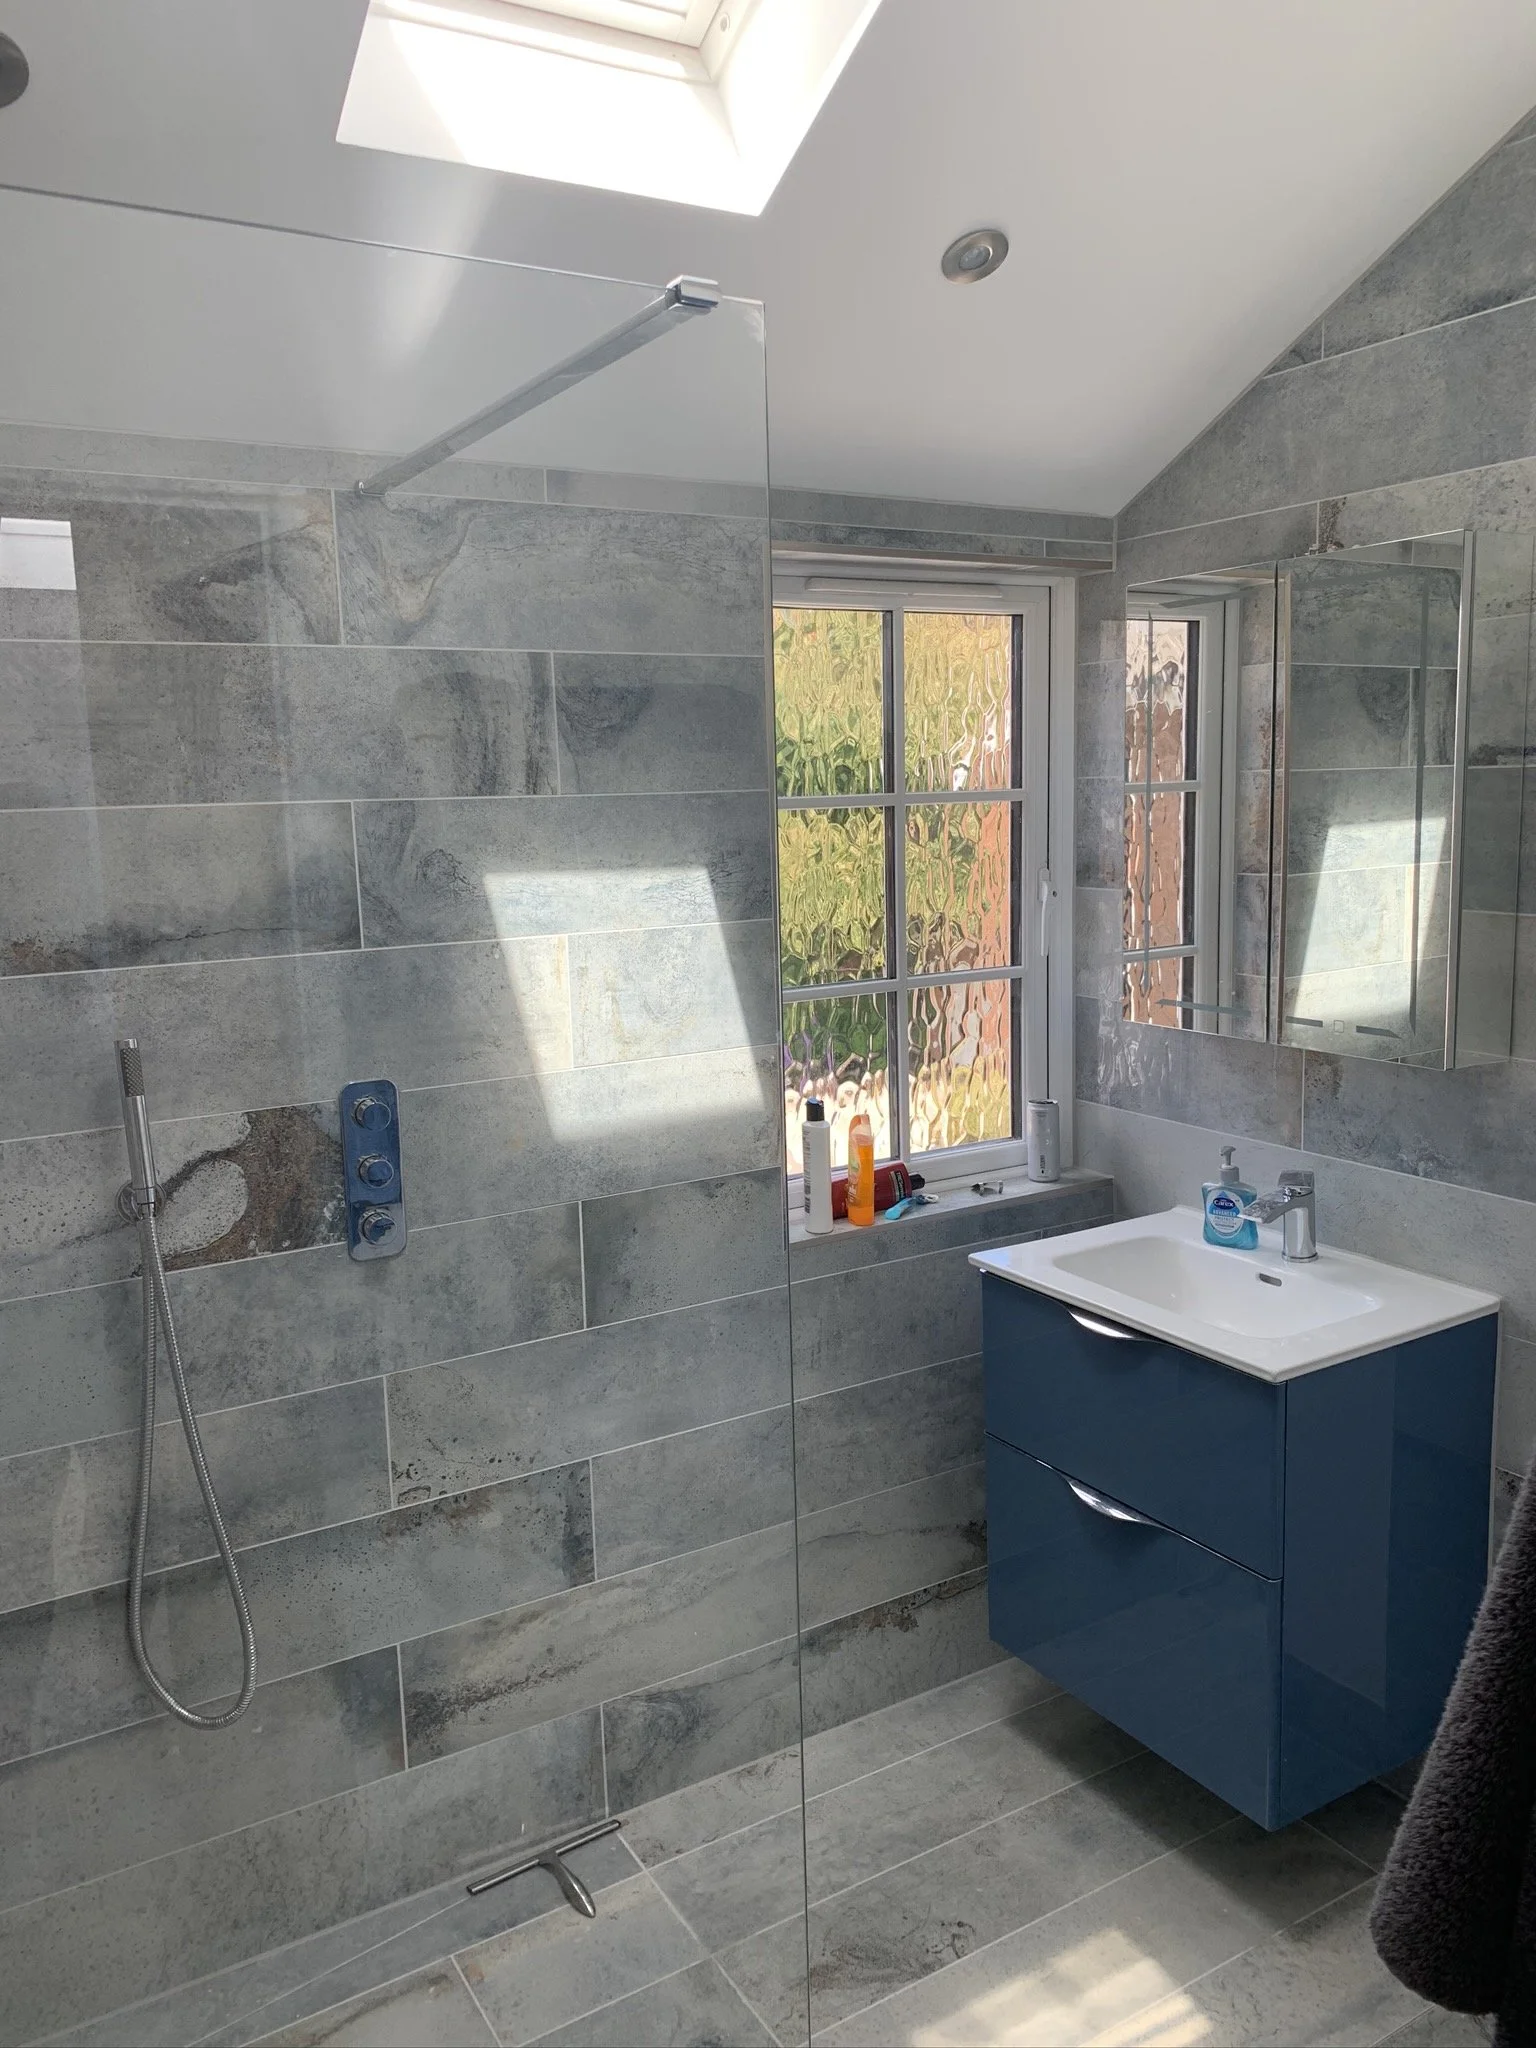
Walk-in shower and navy vanity unit in a new en-suite, Hertfordshire ground floor extension
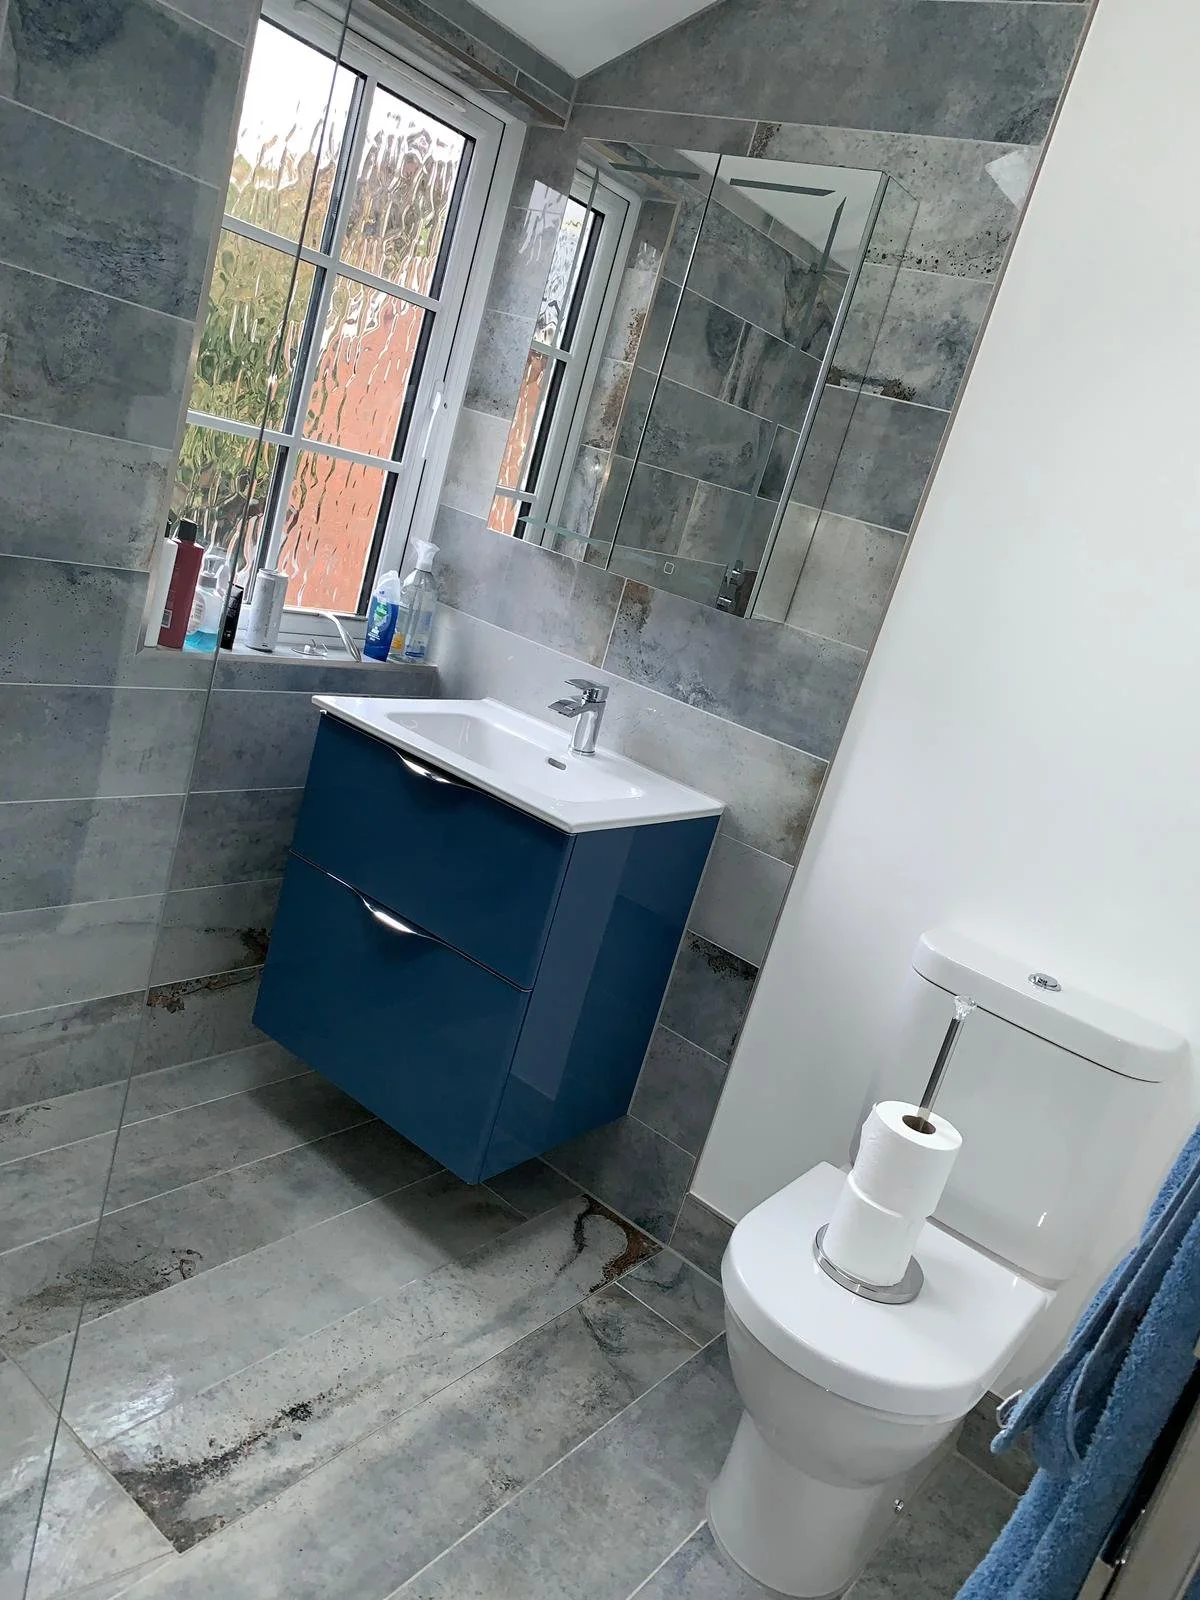
Navy vanity unit with toilet in a new bathroom, Hertfordshire ground floor extension
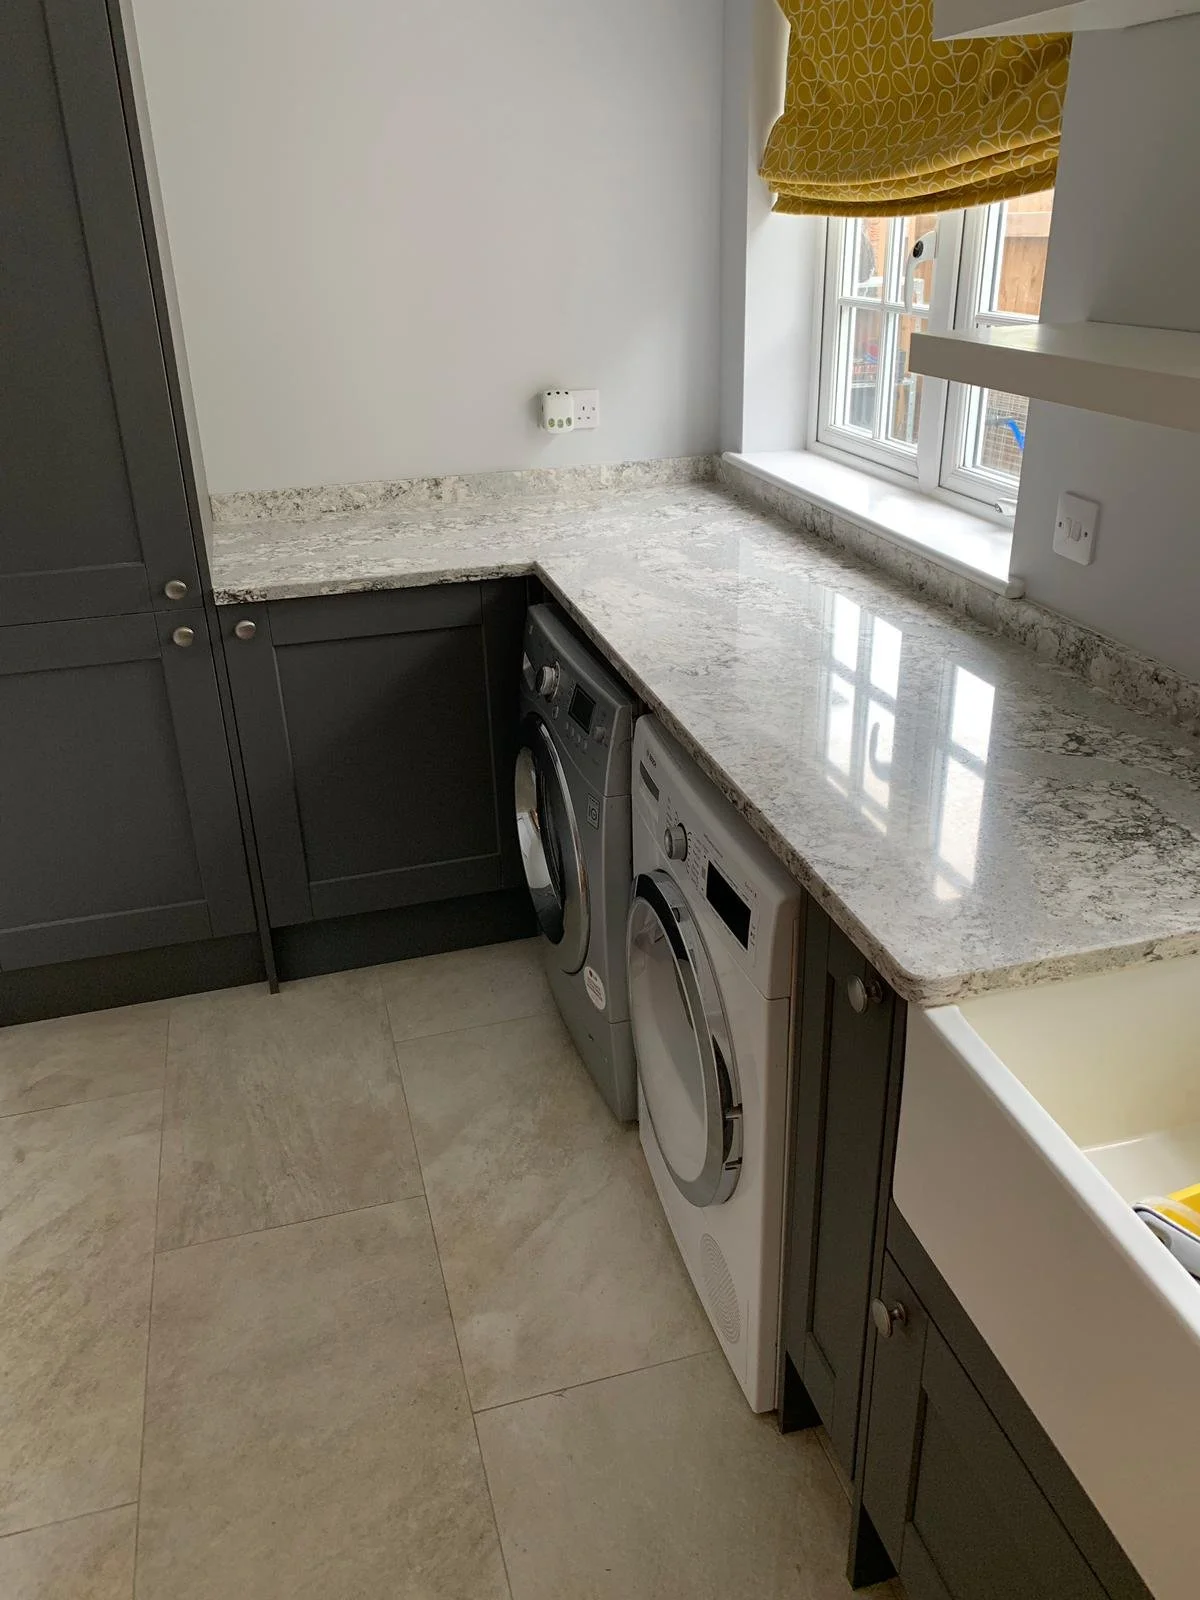
Utility worktop with sink and integrated appliances, Hertfordshire ground floor extension
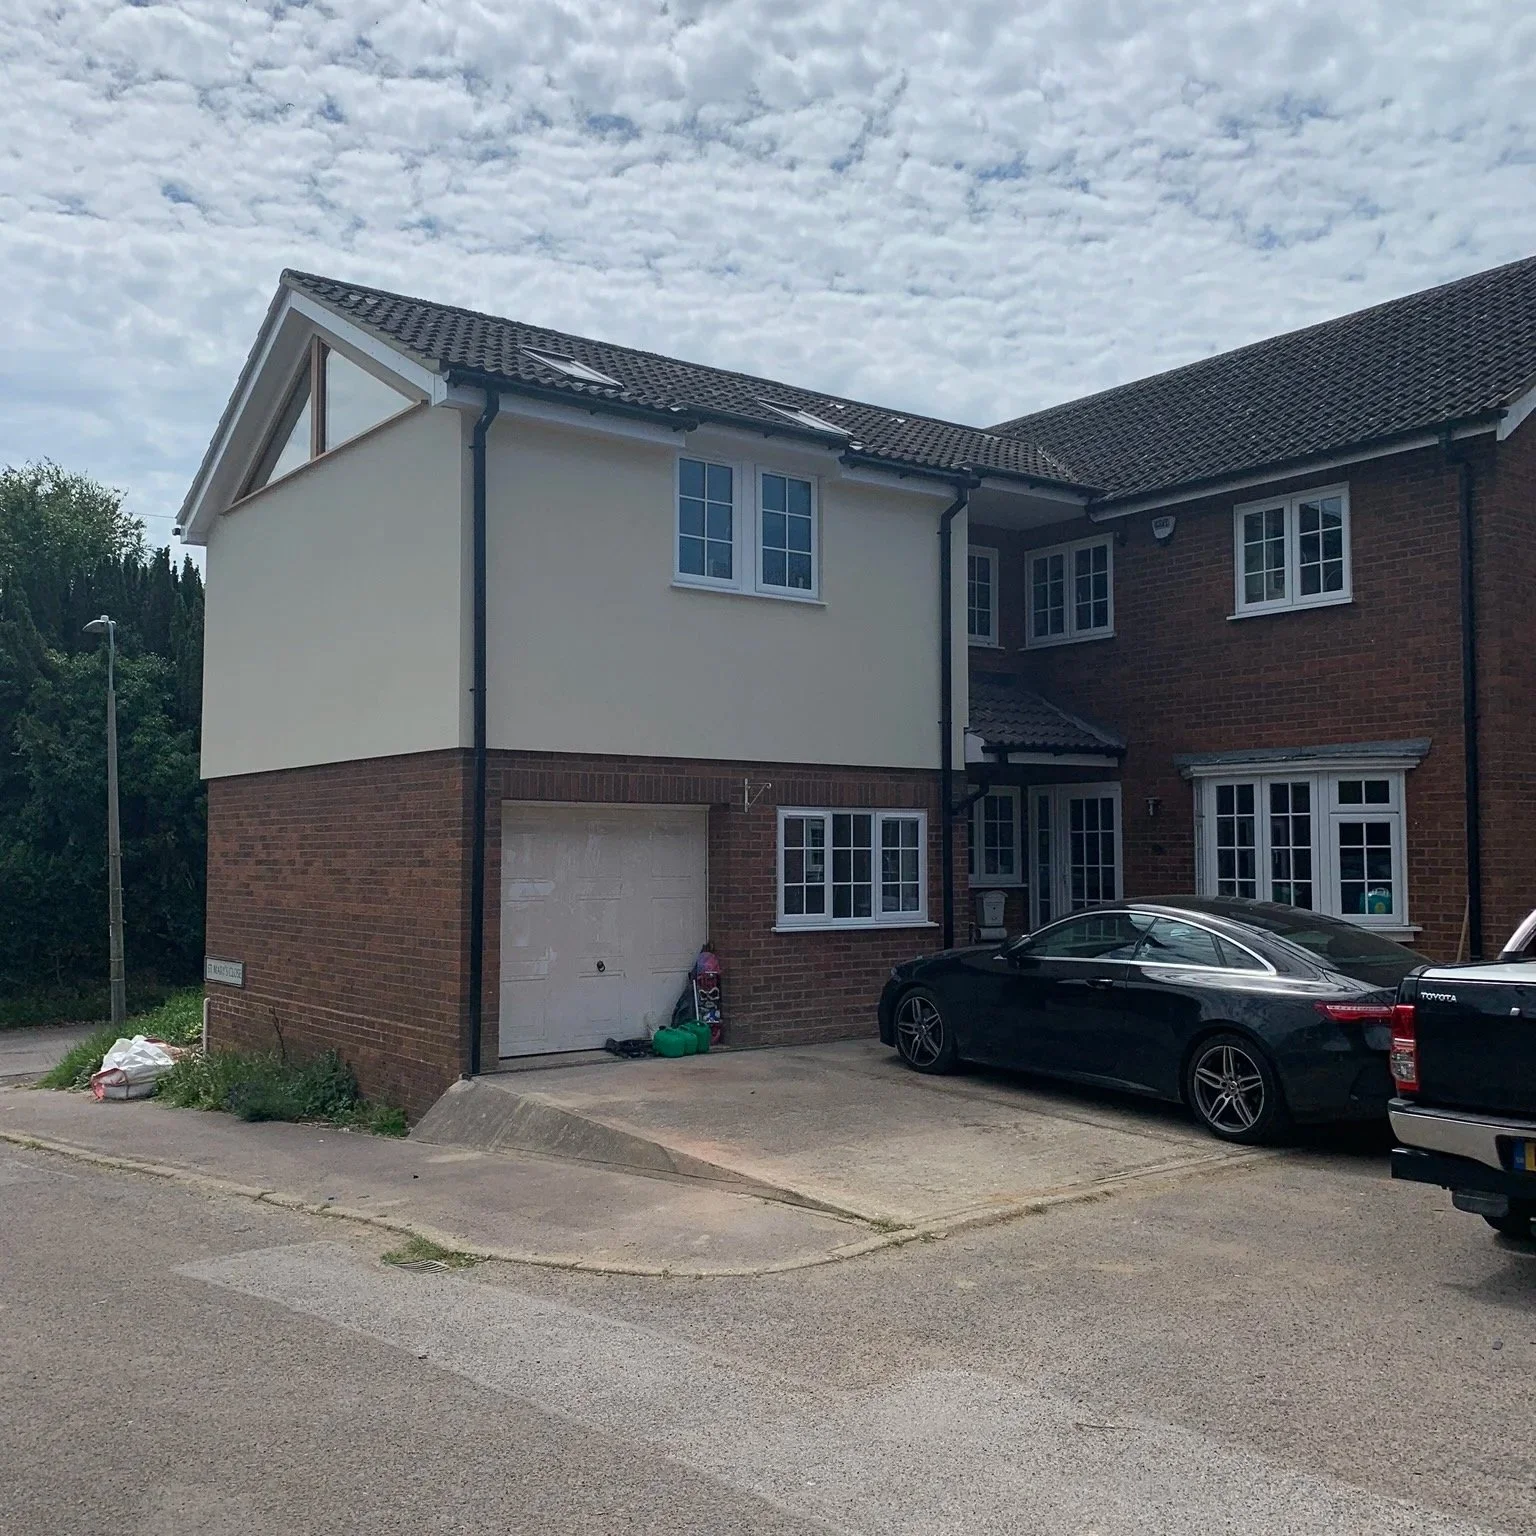
Semi-detached house with garage before the 1st floor and ground floor extension, Hertfordshire
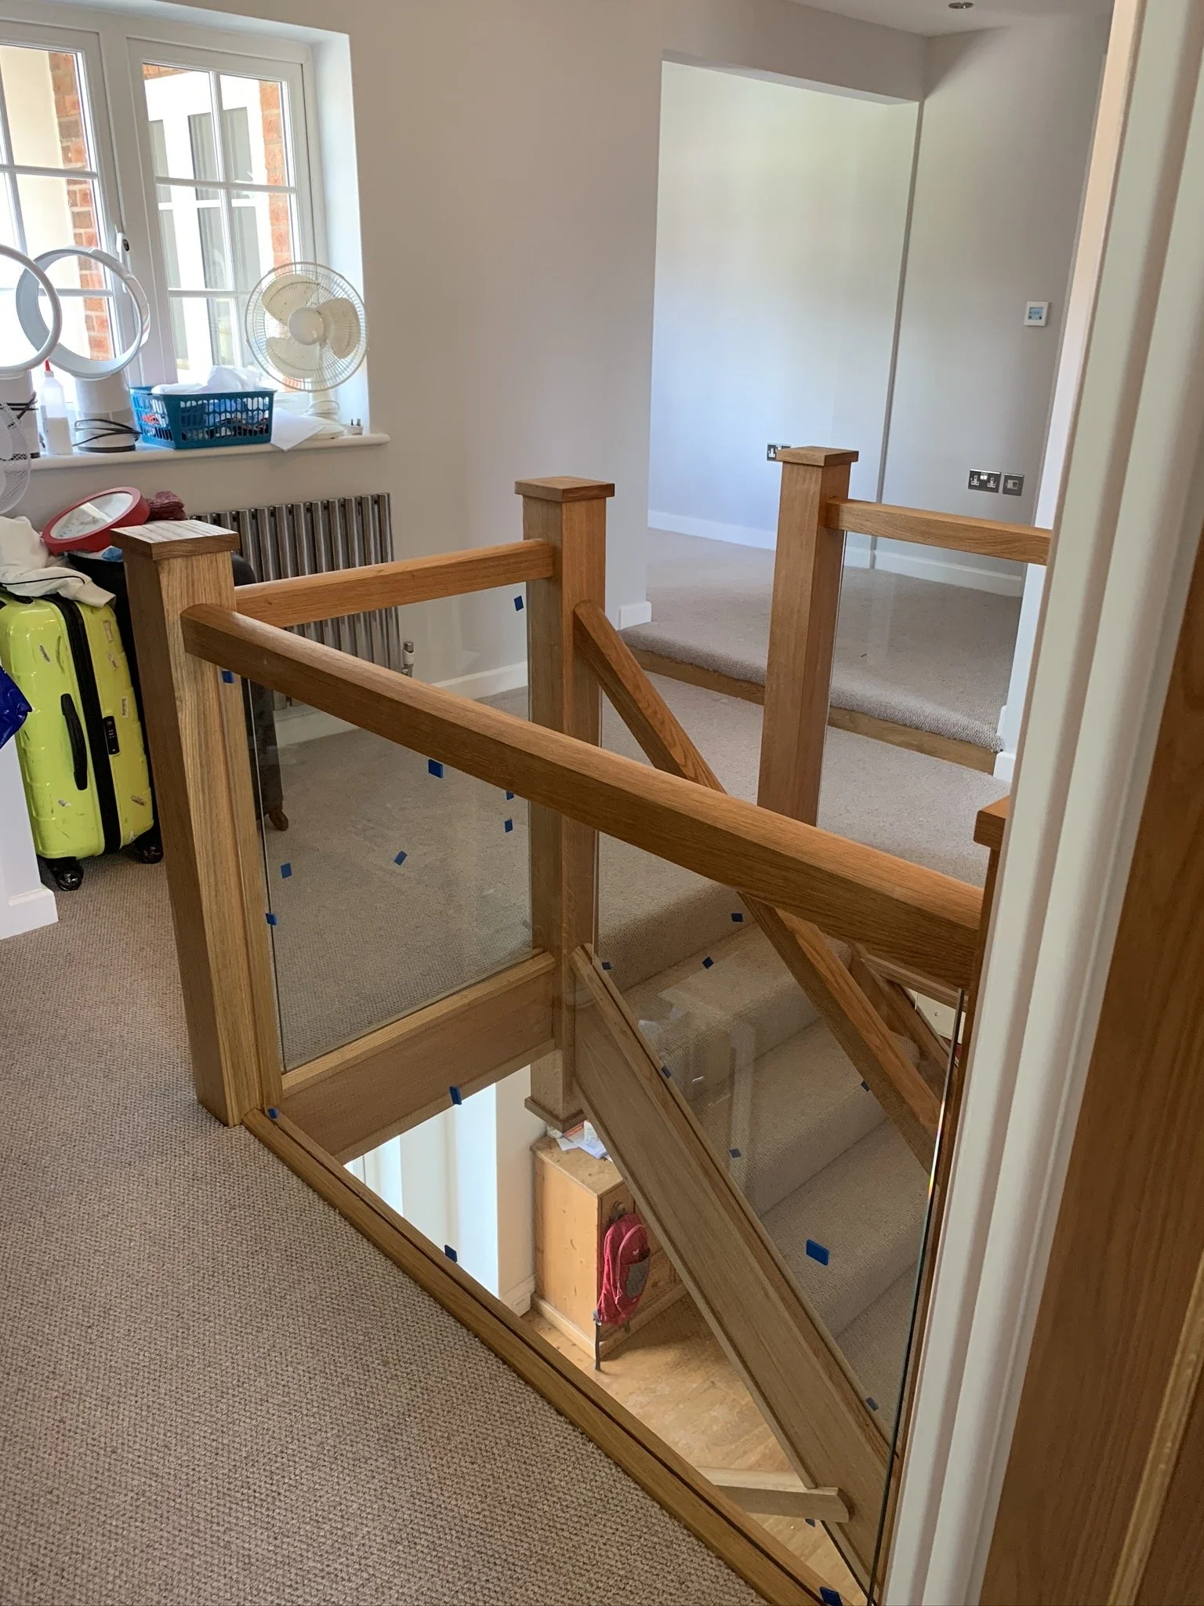
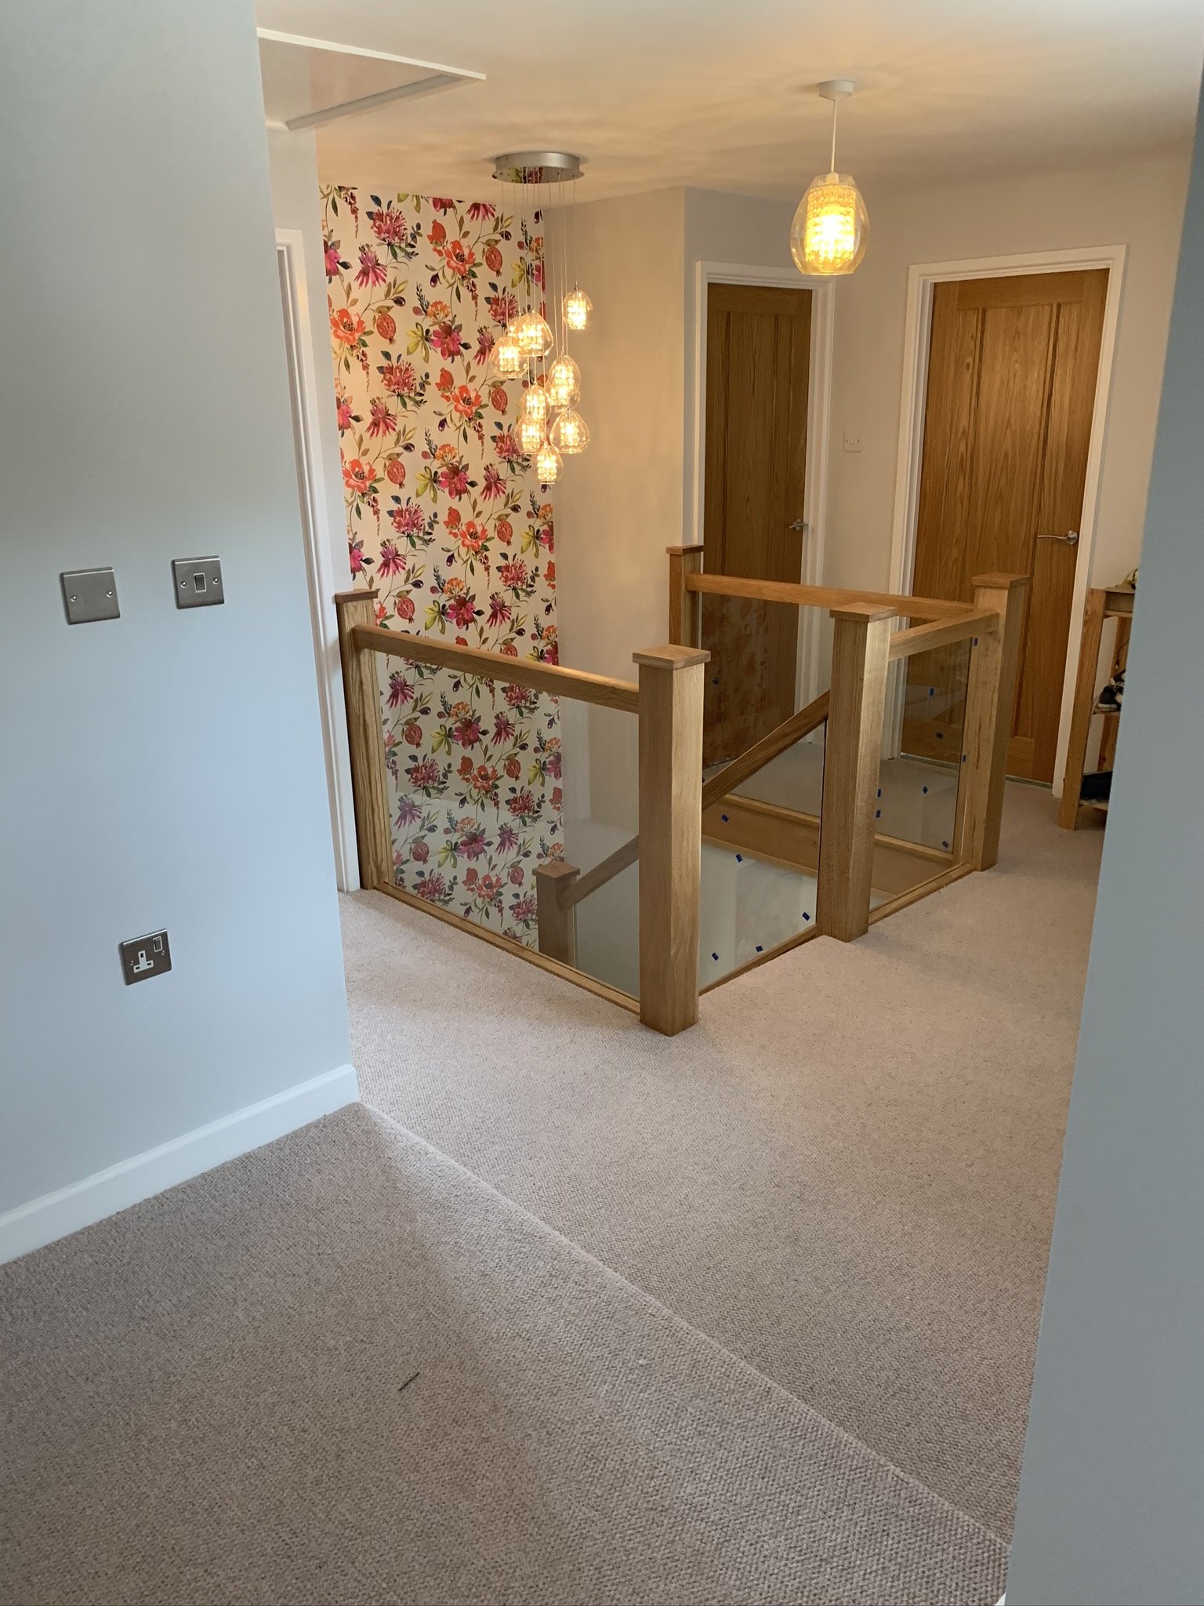
Oak and glass balustrade staircase leading to the new first floor, Hertfordshire extension
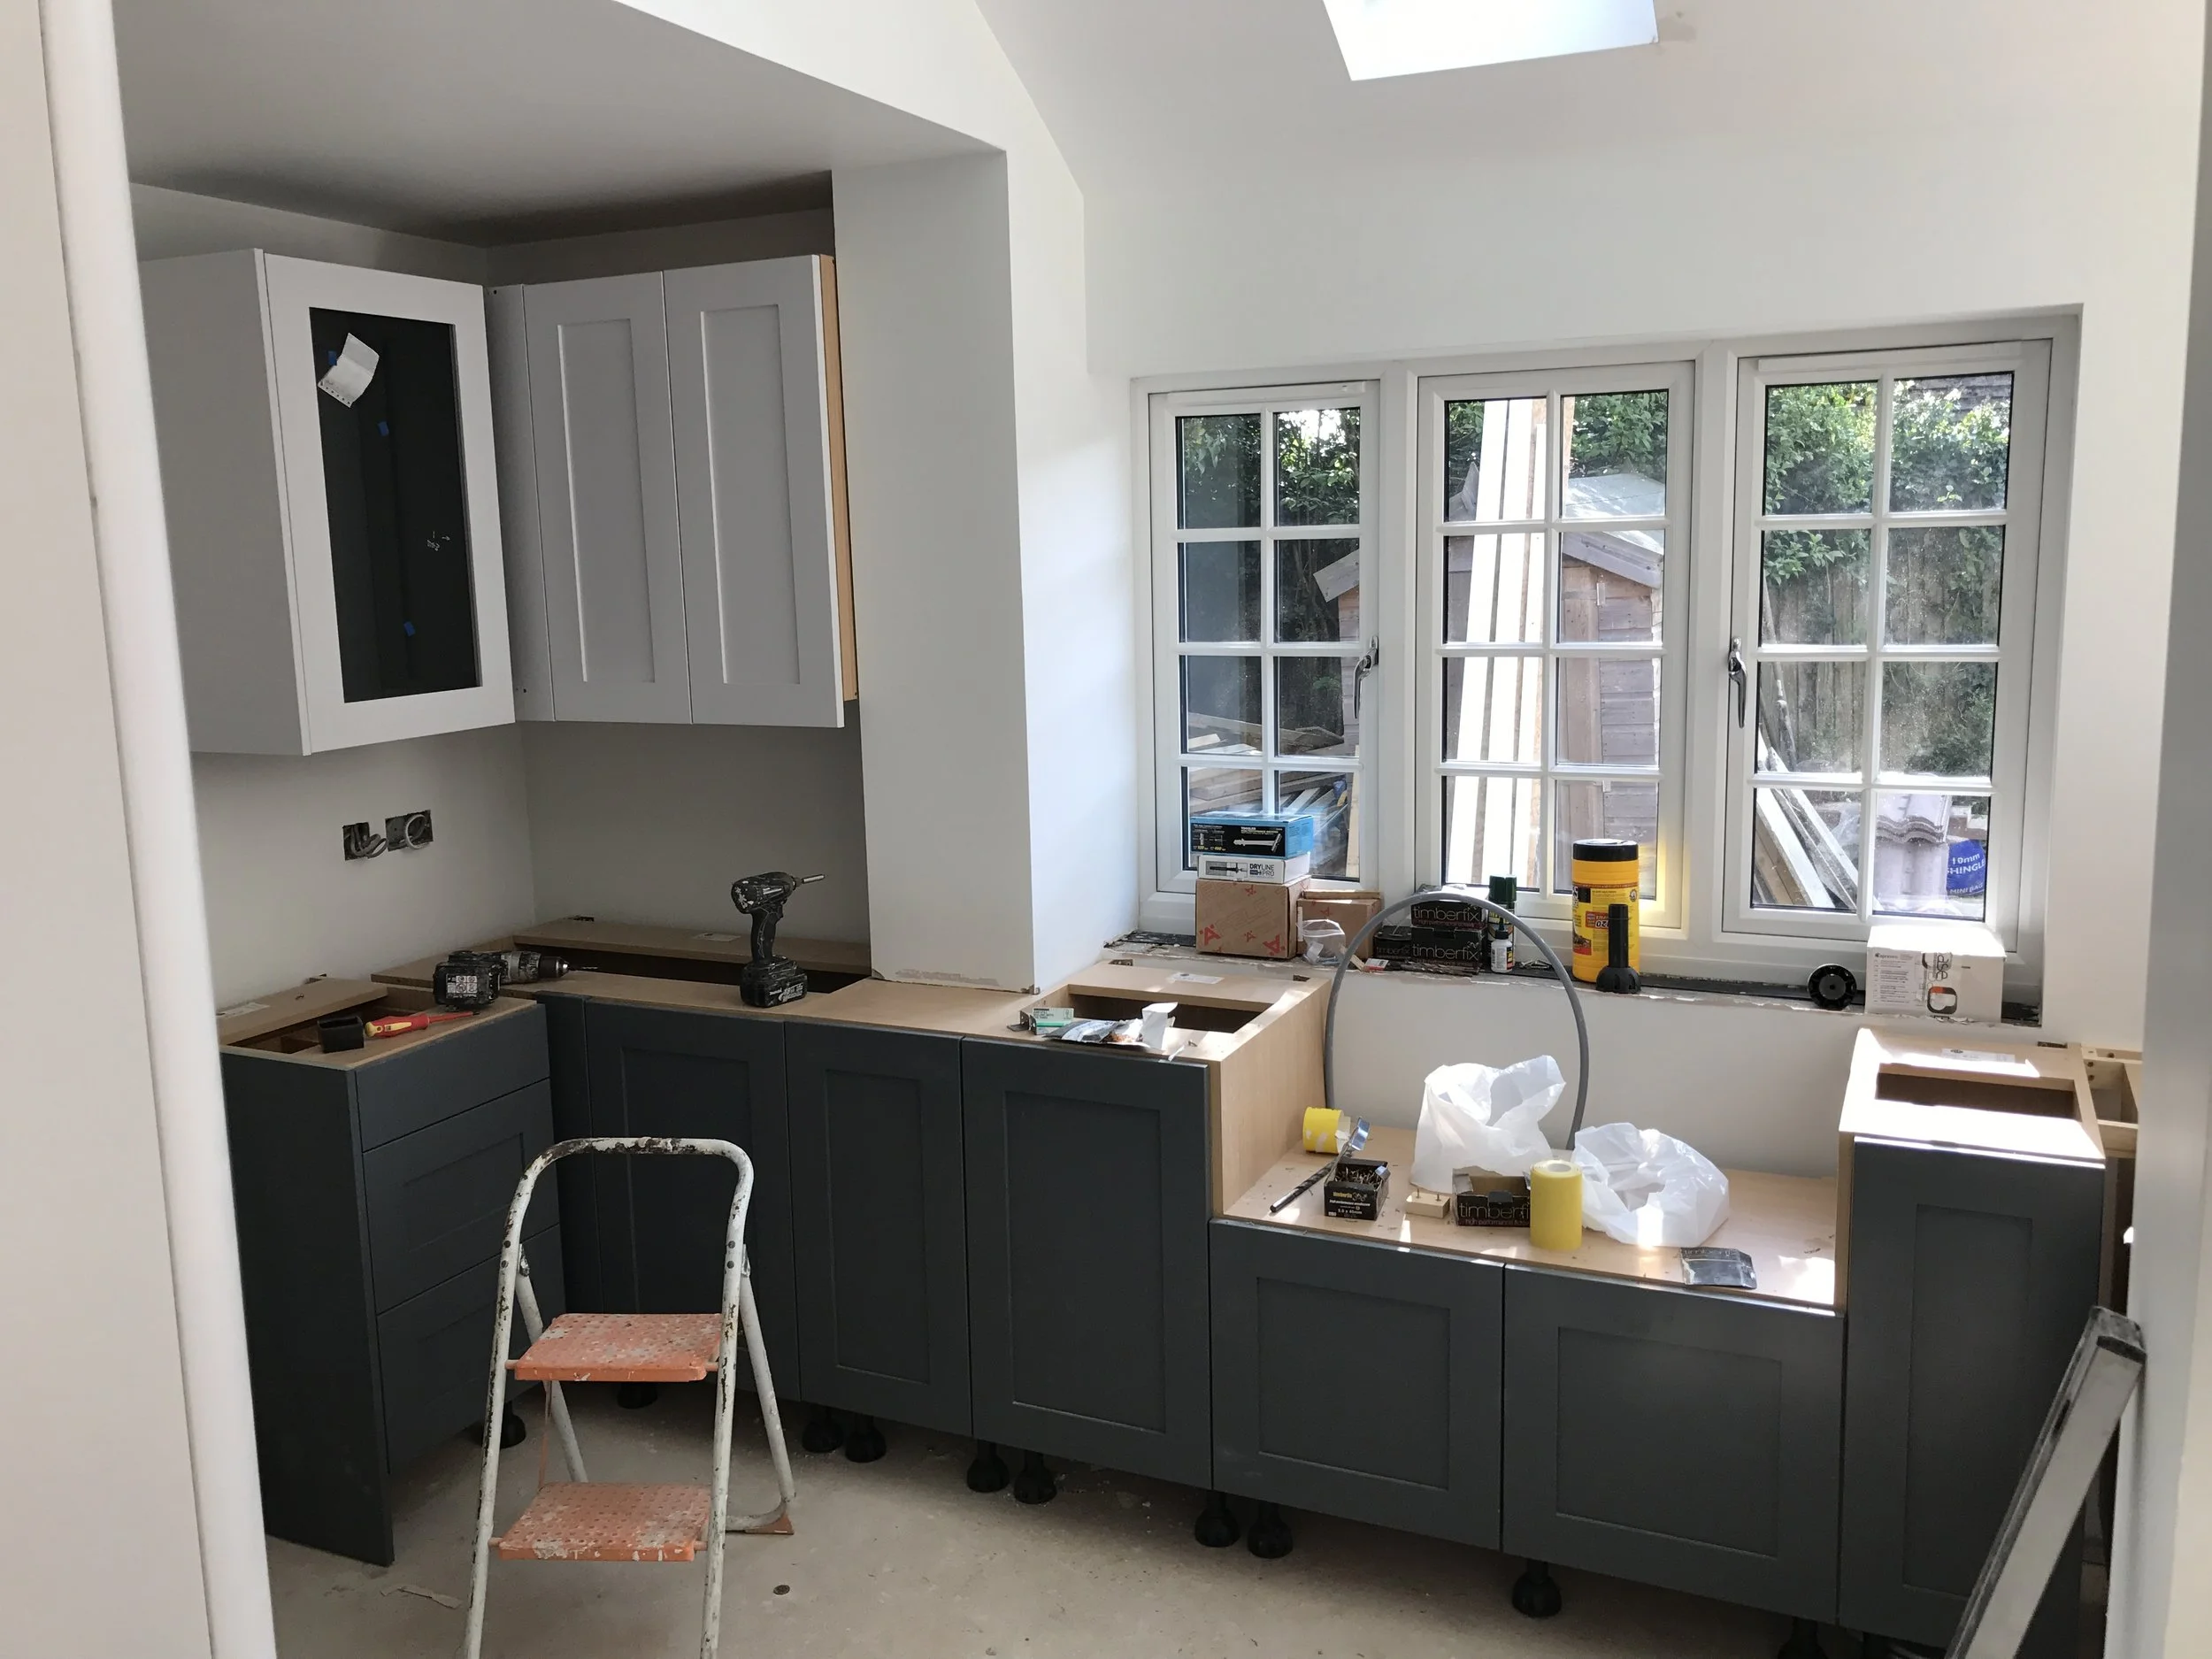
Kitchen mid-renovation with new cabinetry being fitted, Hertfordshire ground floor extension
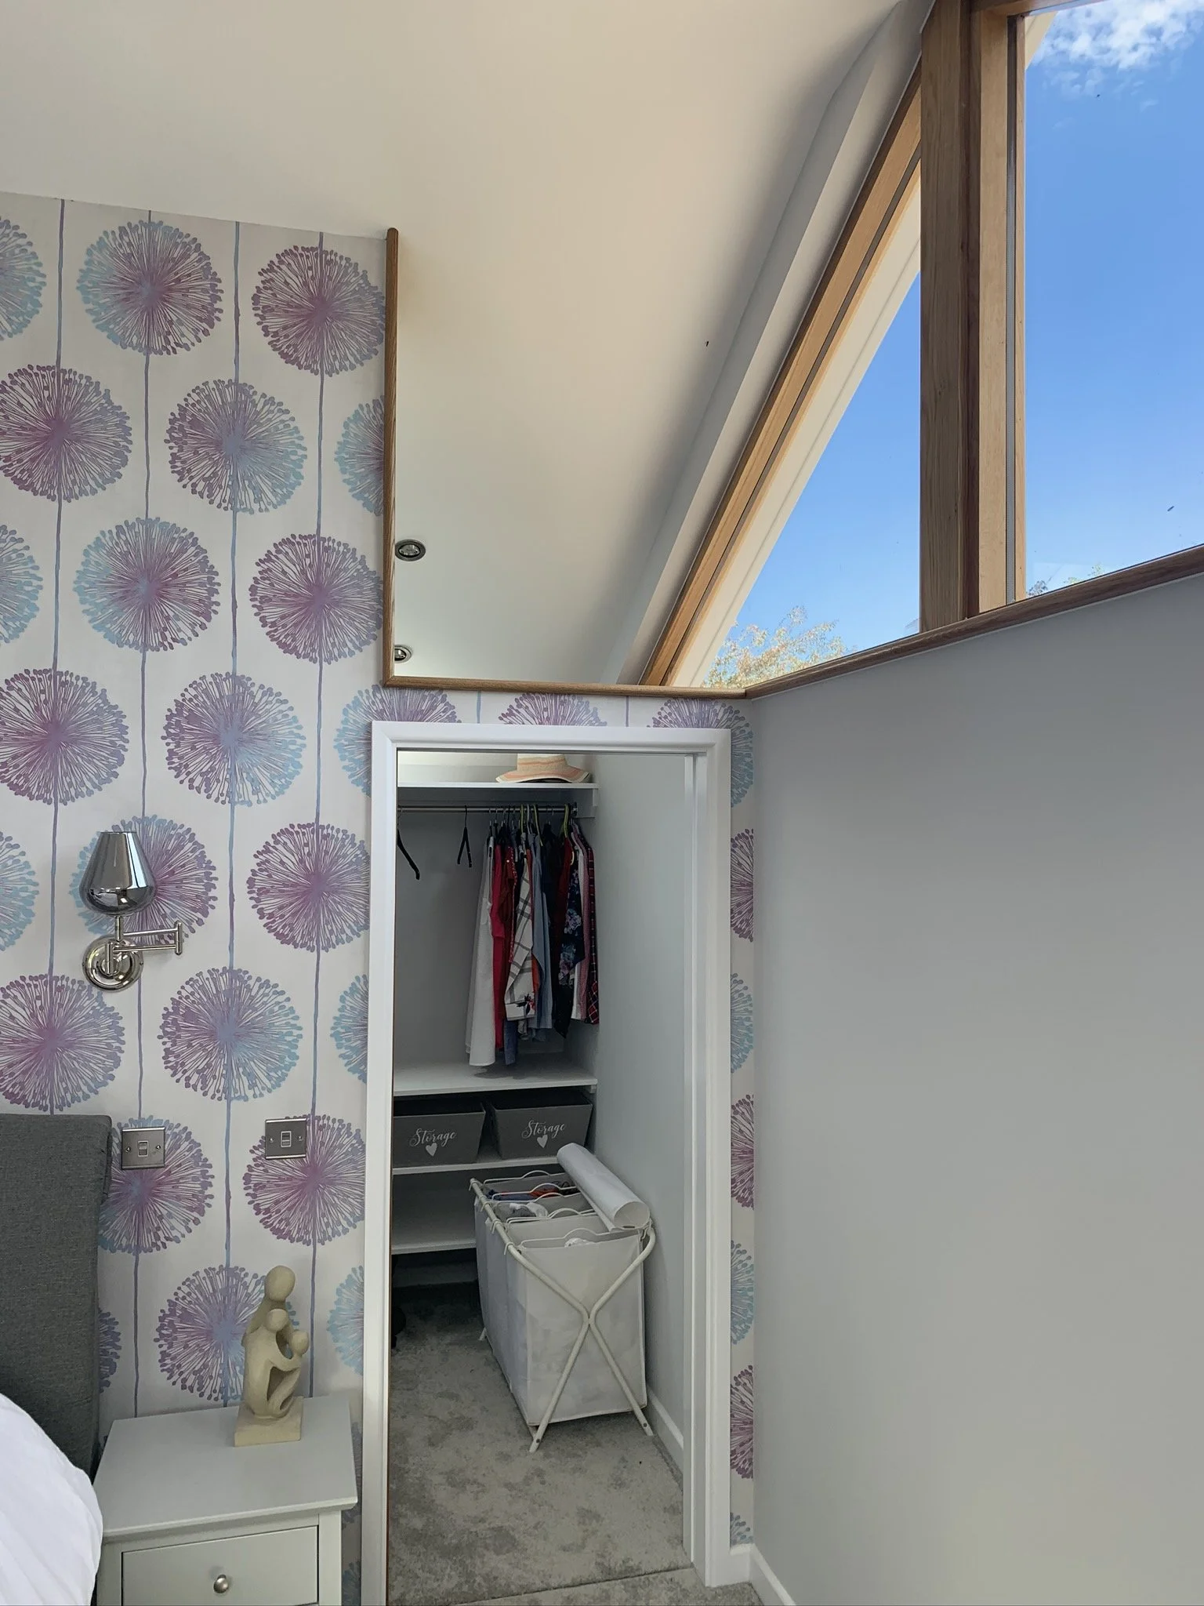
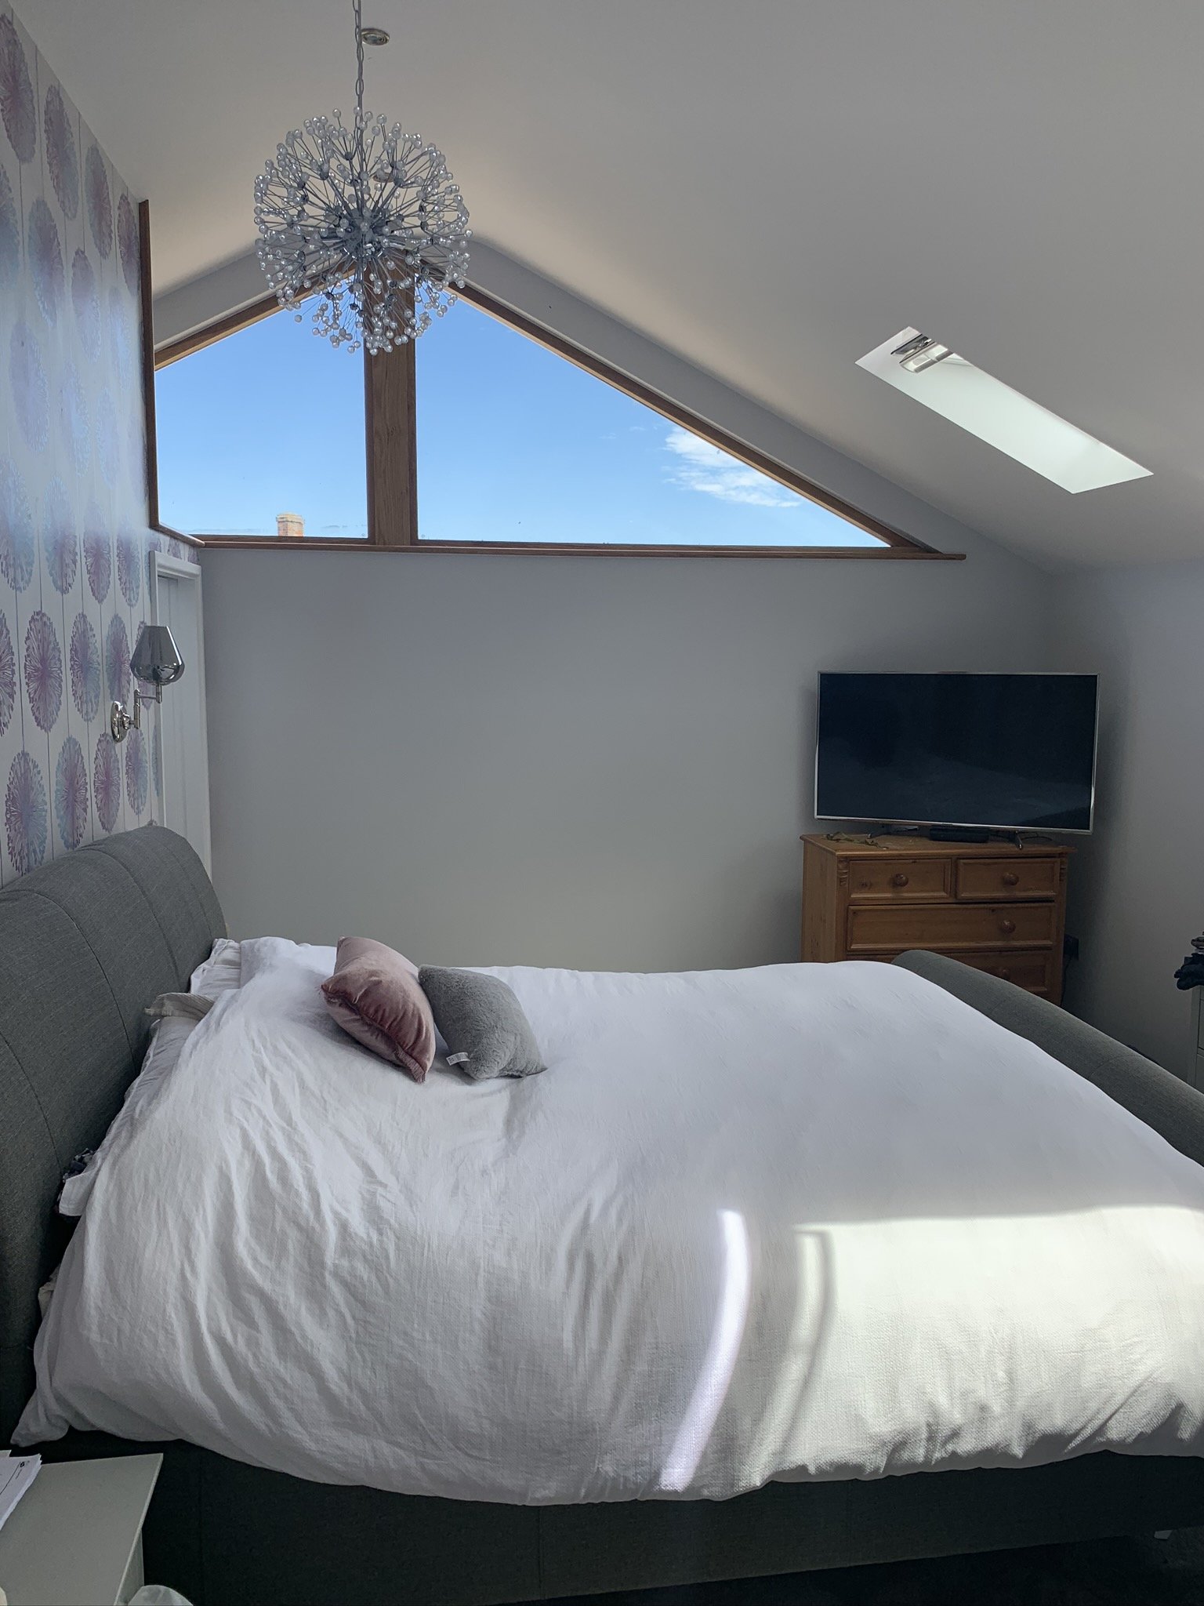
Bedroom with patterned feature wallpaper and vaulted skylight, Hertfordshire extension and refurbishment
Upstairs hallway with feature wallpaper leading to the new bedroom, Hertfordshire extension
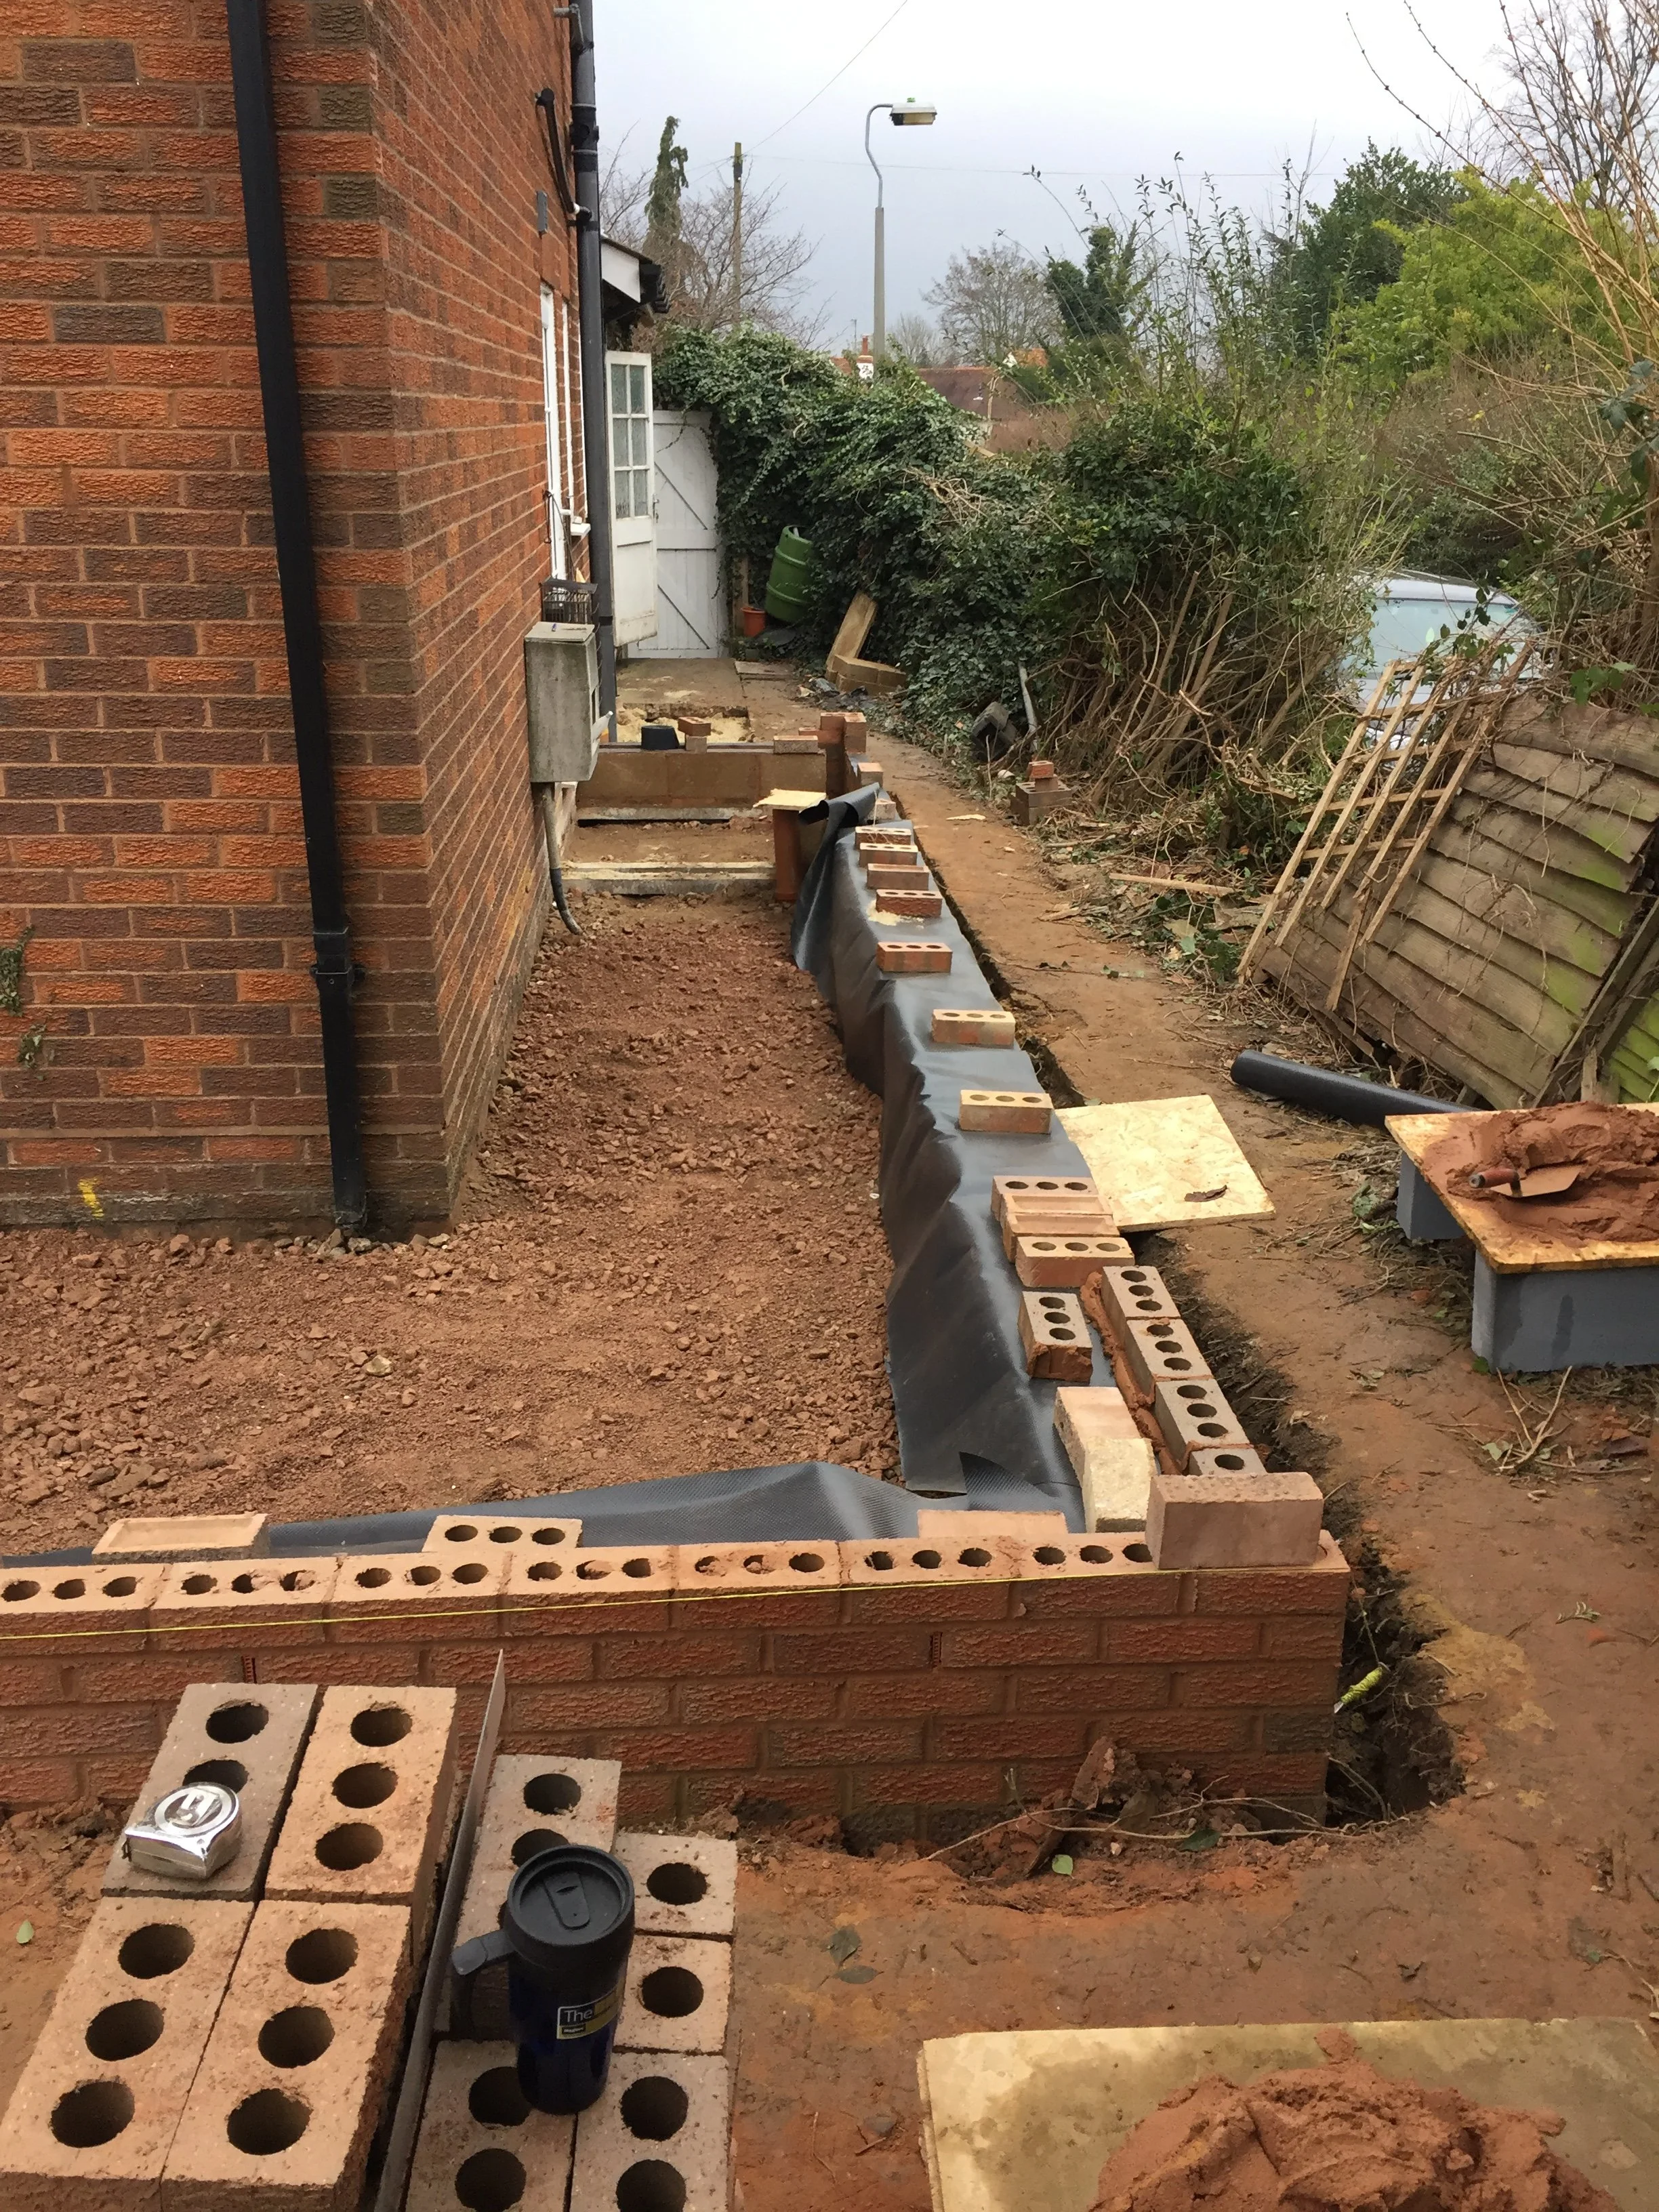
New brickwork rising for the ground floor extension, Hertfordshire
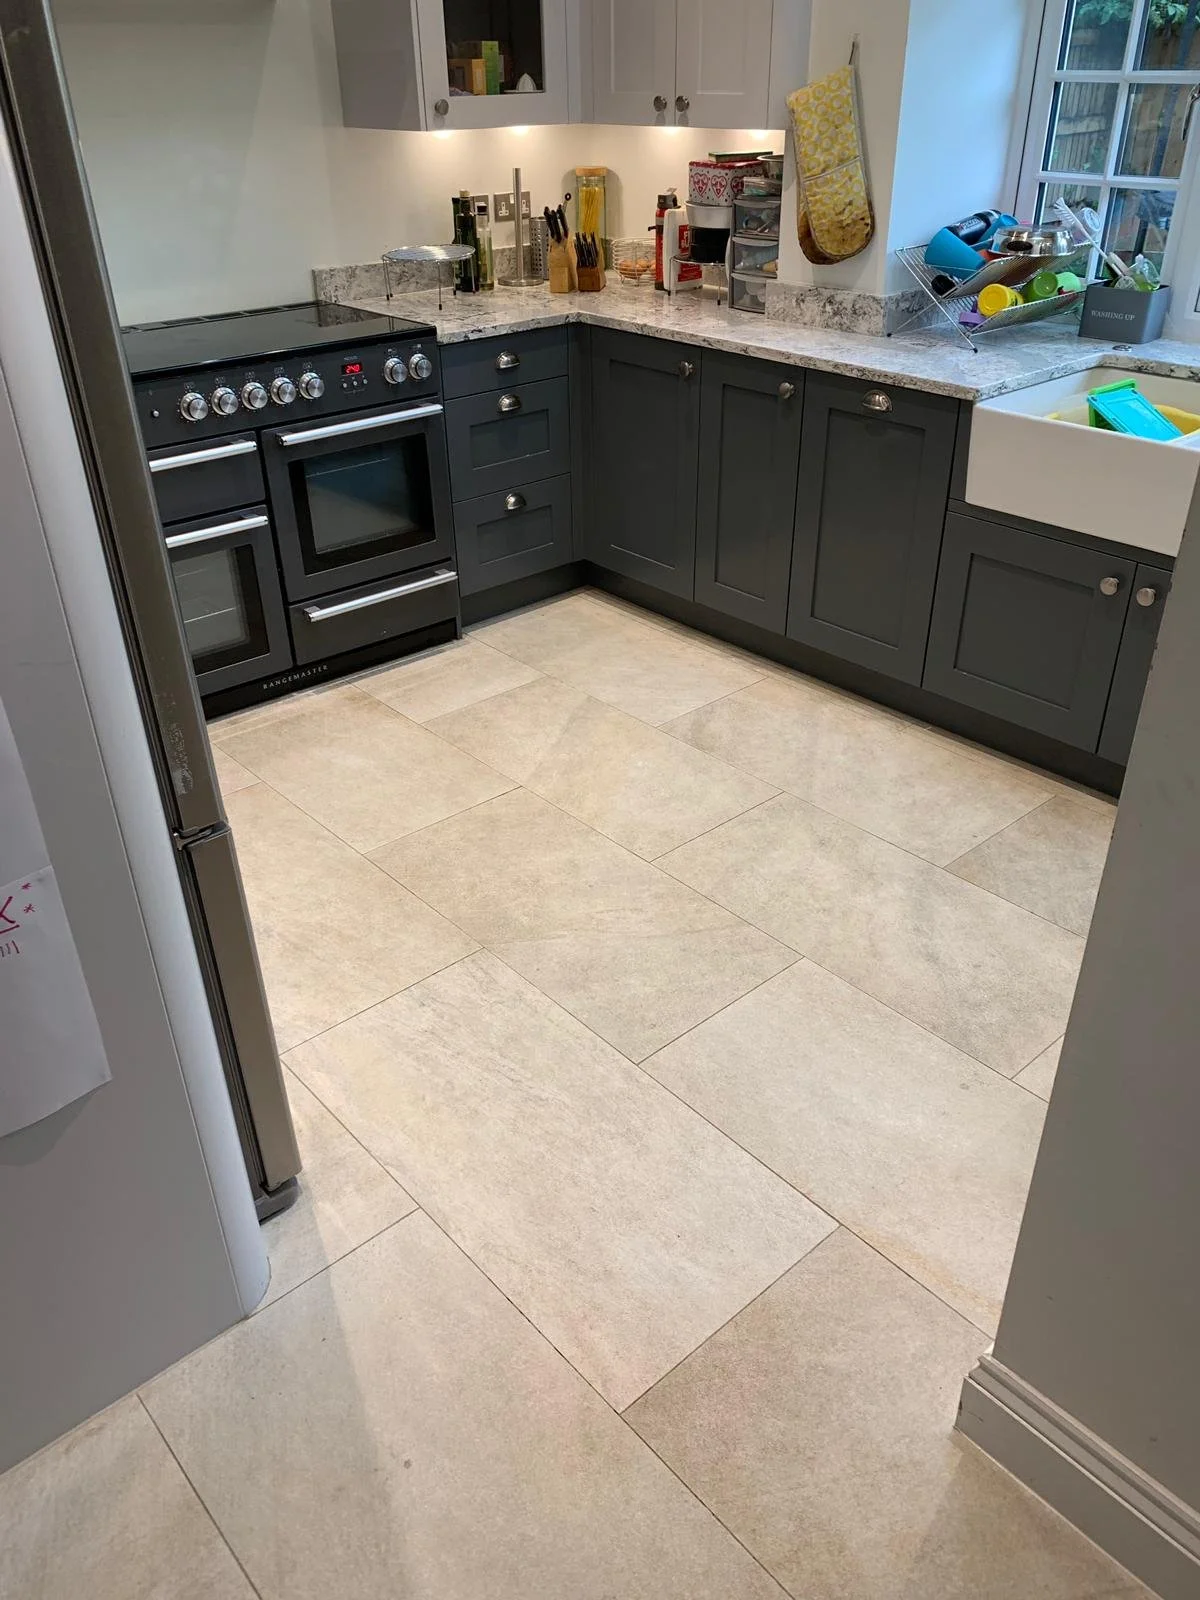
New kitchen flooring being laid during the ground floor extension, Hertfordshire
New first floor bedroom with vaulted ceiling and dormer window, Hertfordshire
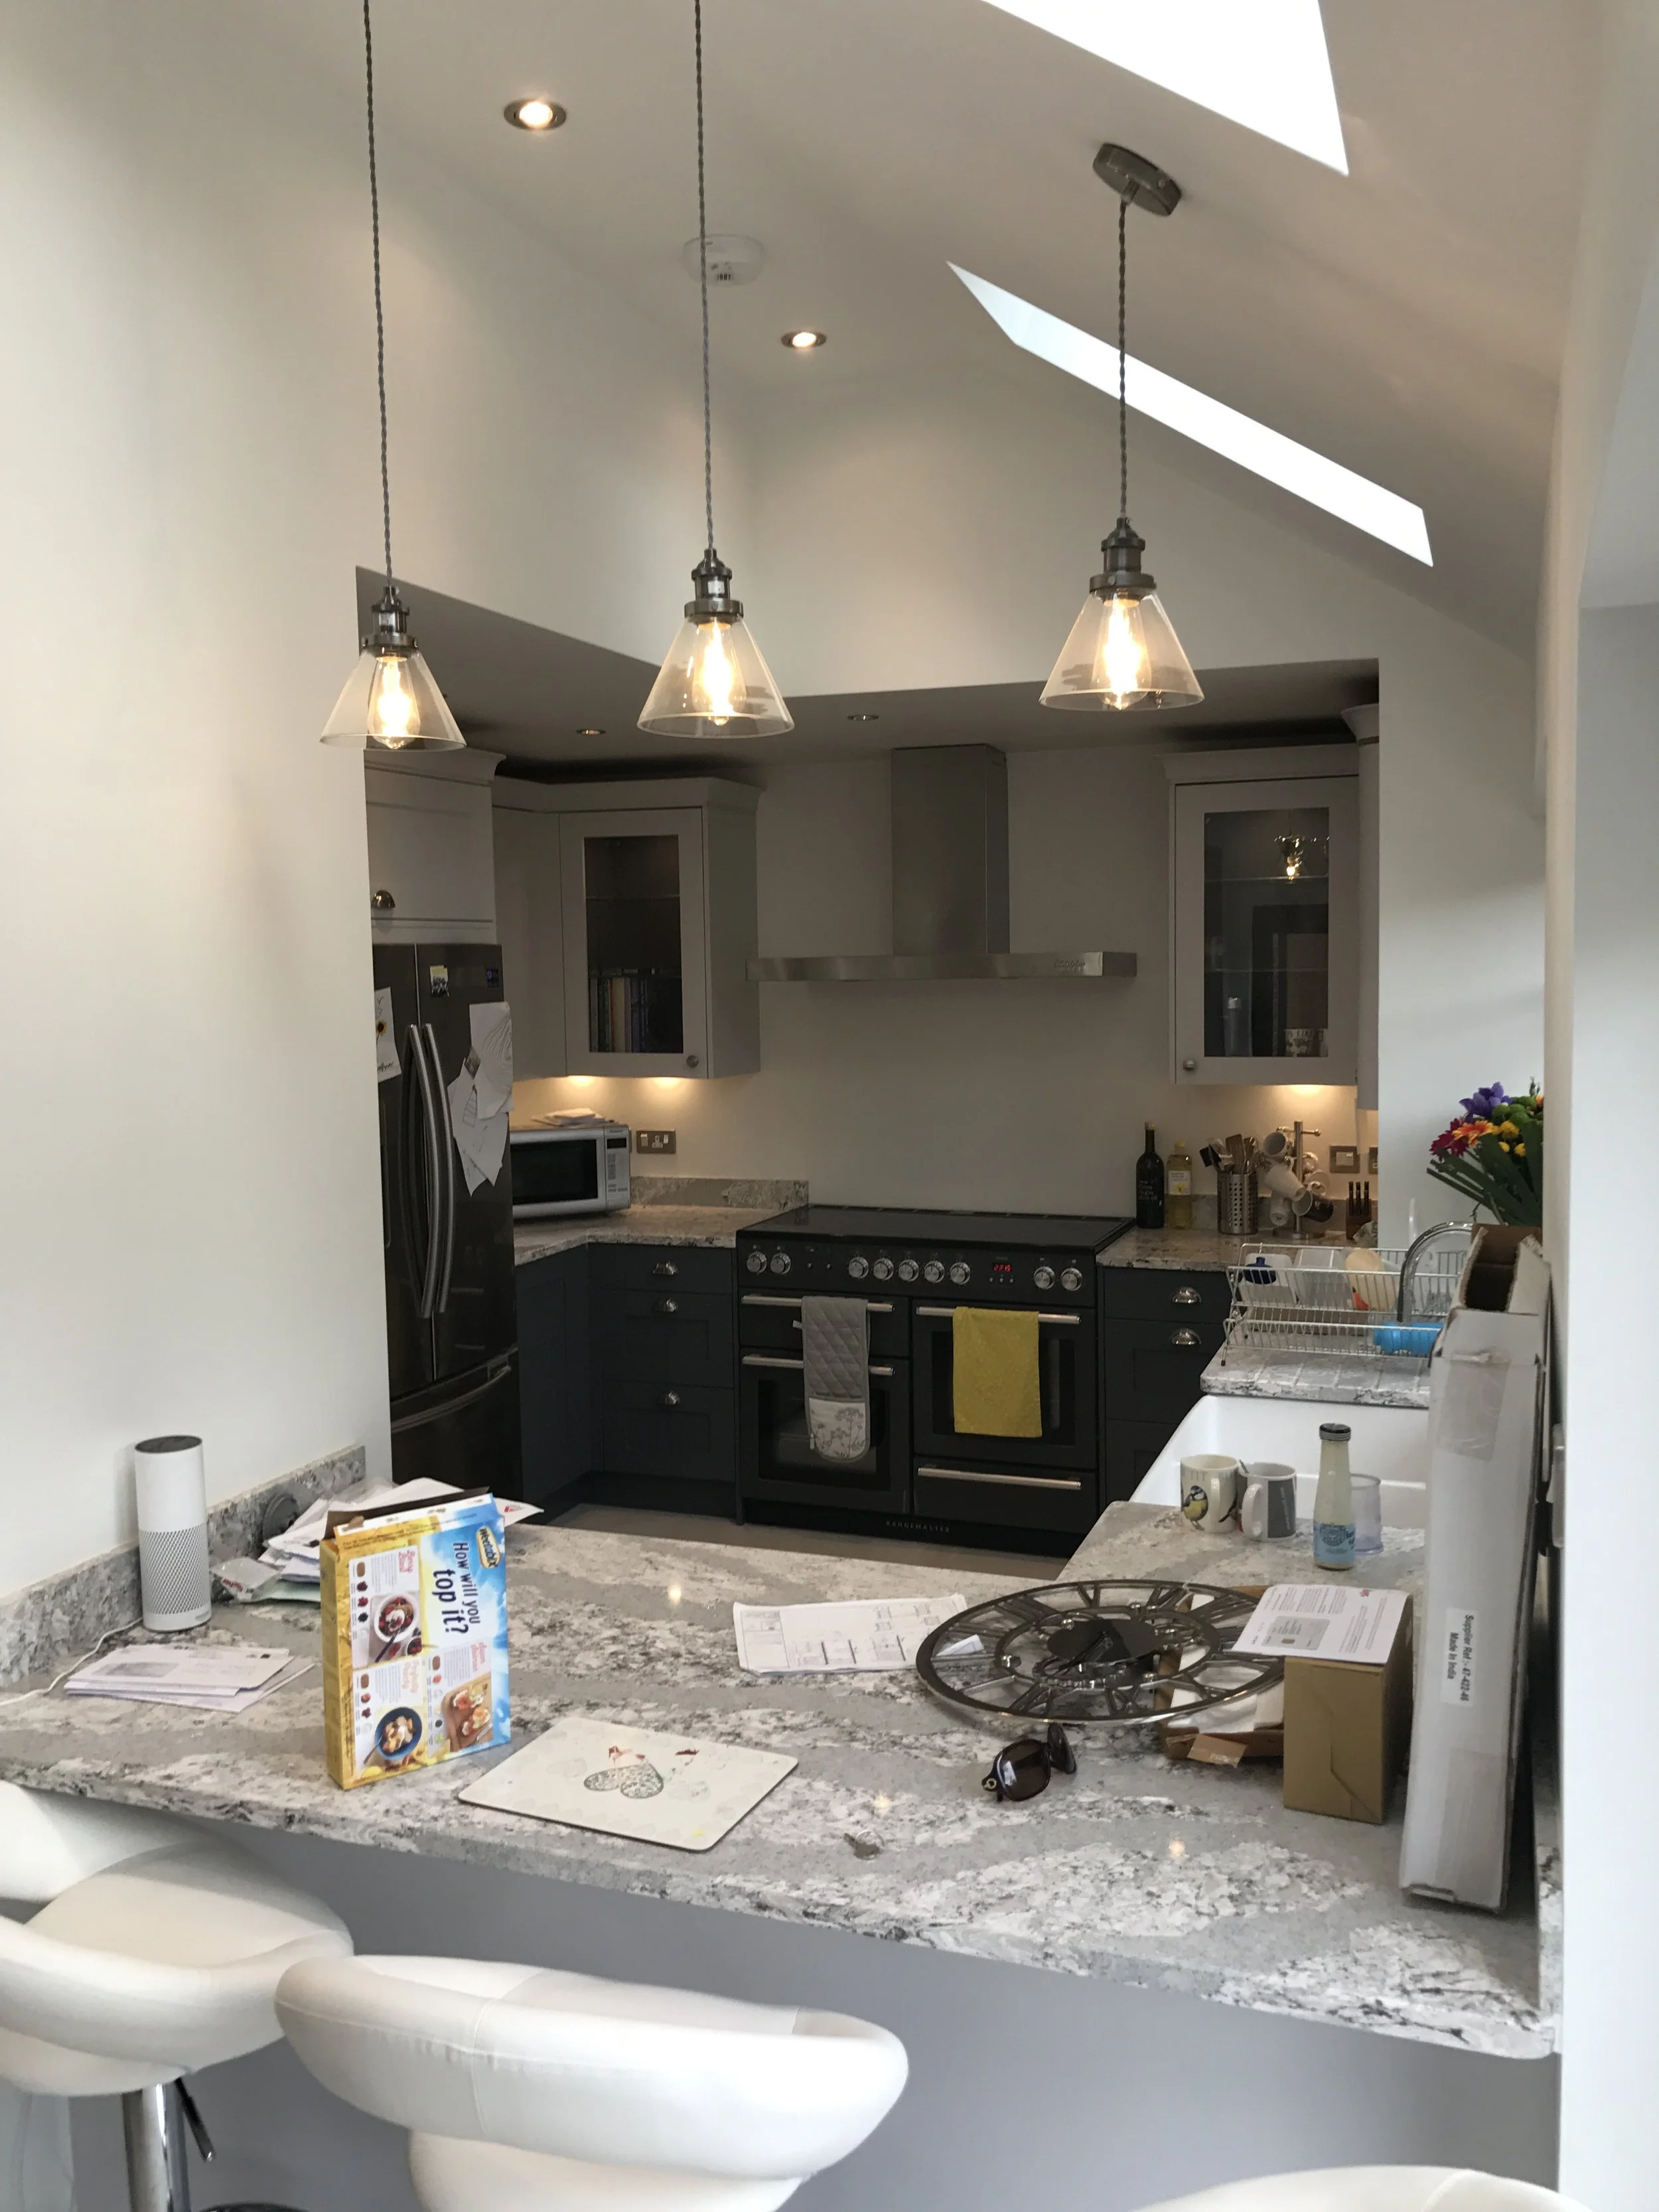
New kitchen with island lighting taking shape, Hertfordshire ground floor extension
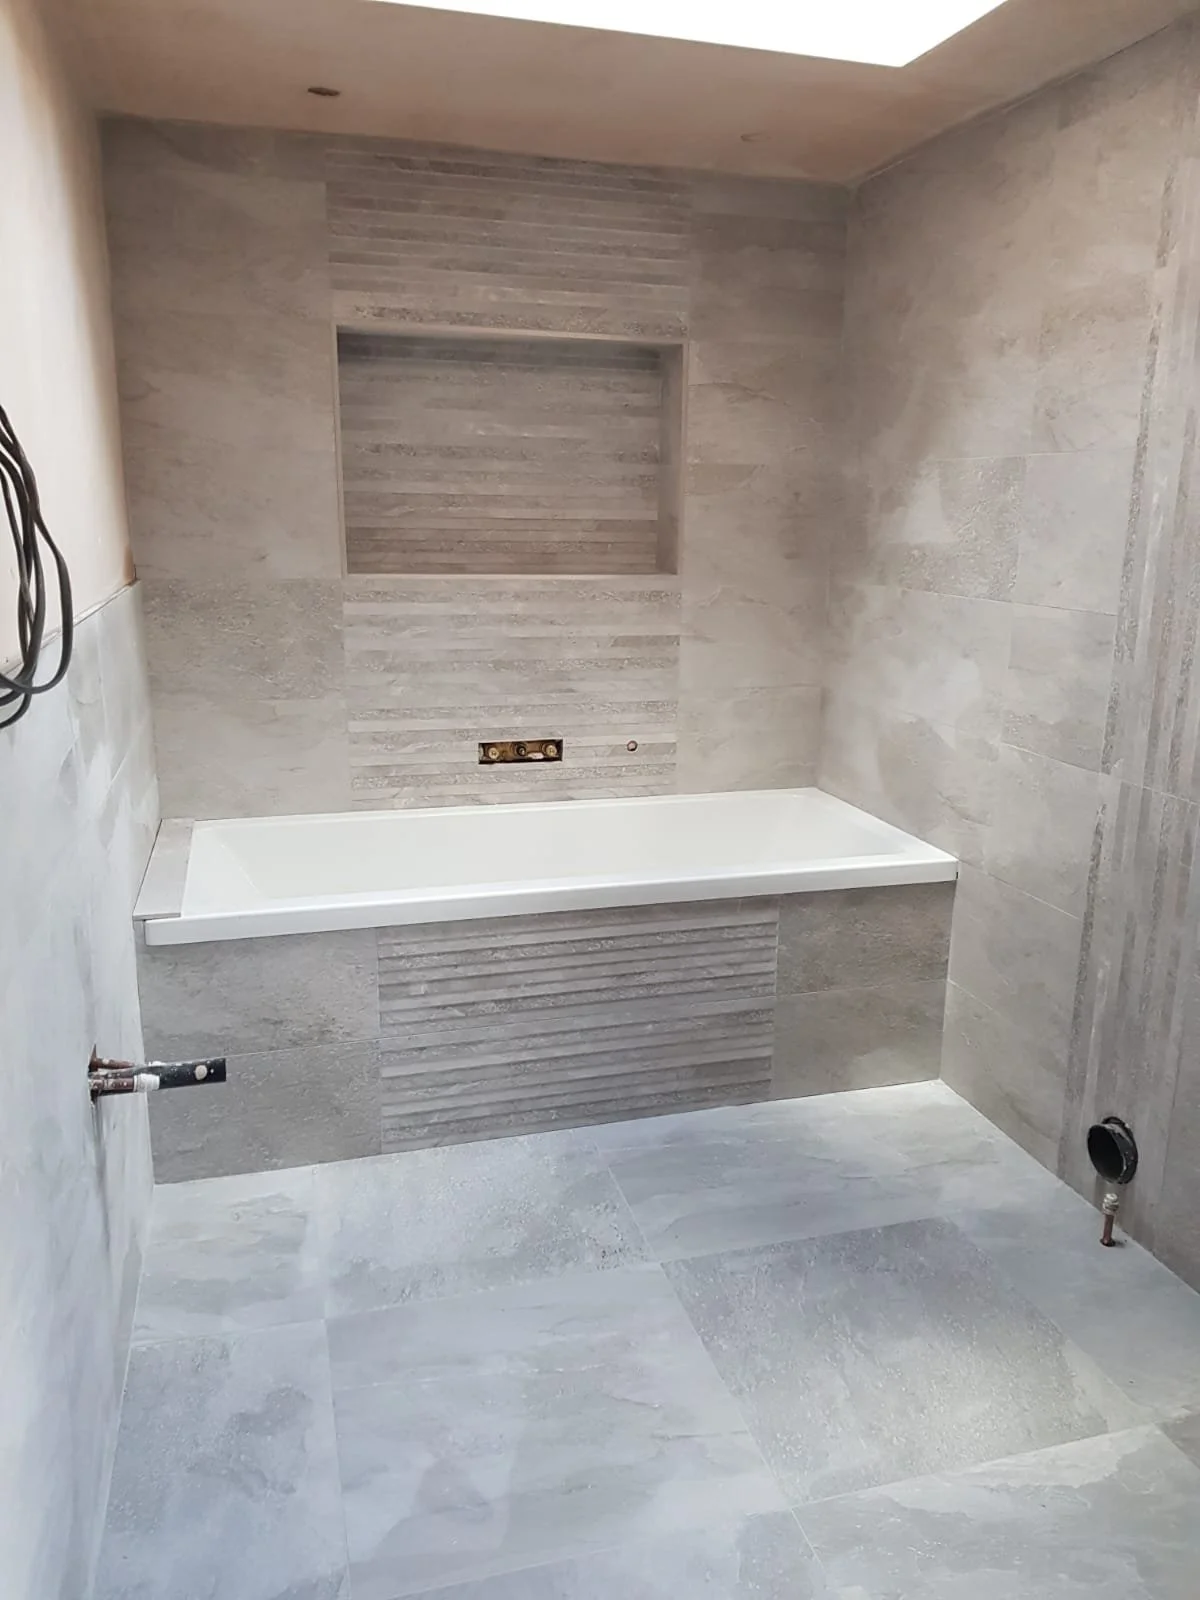
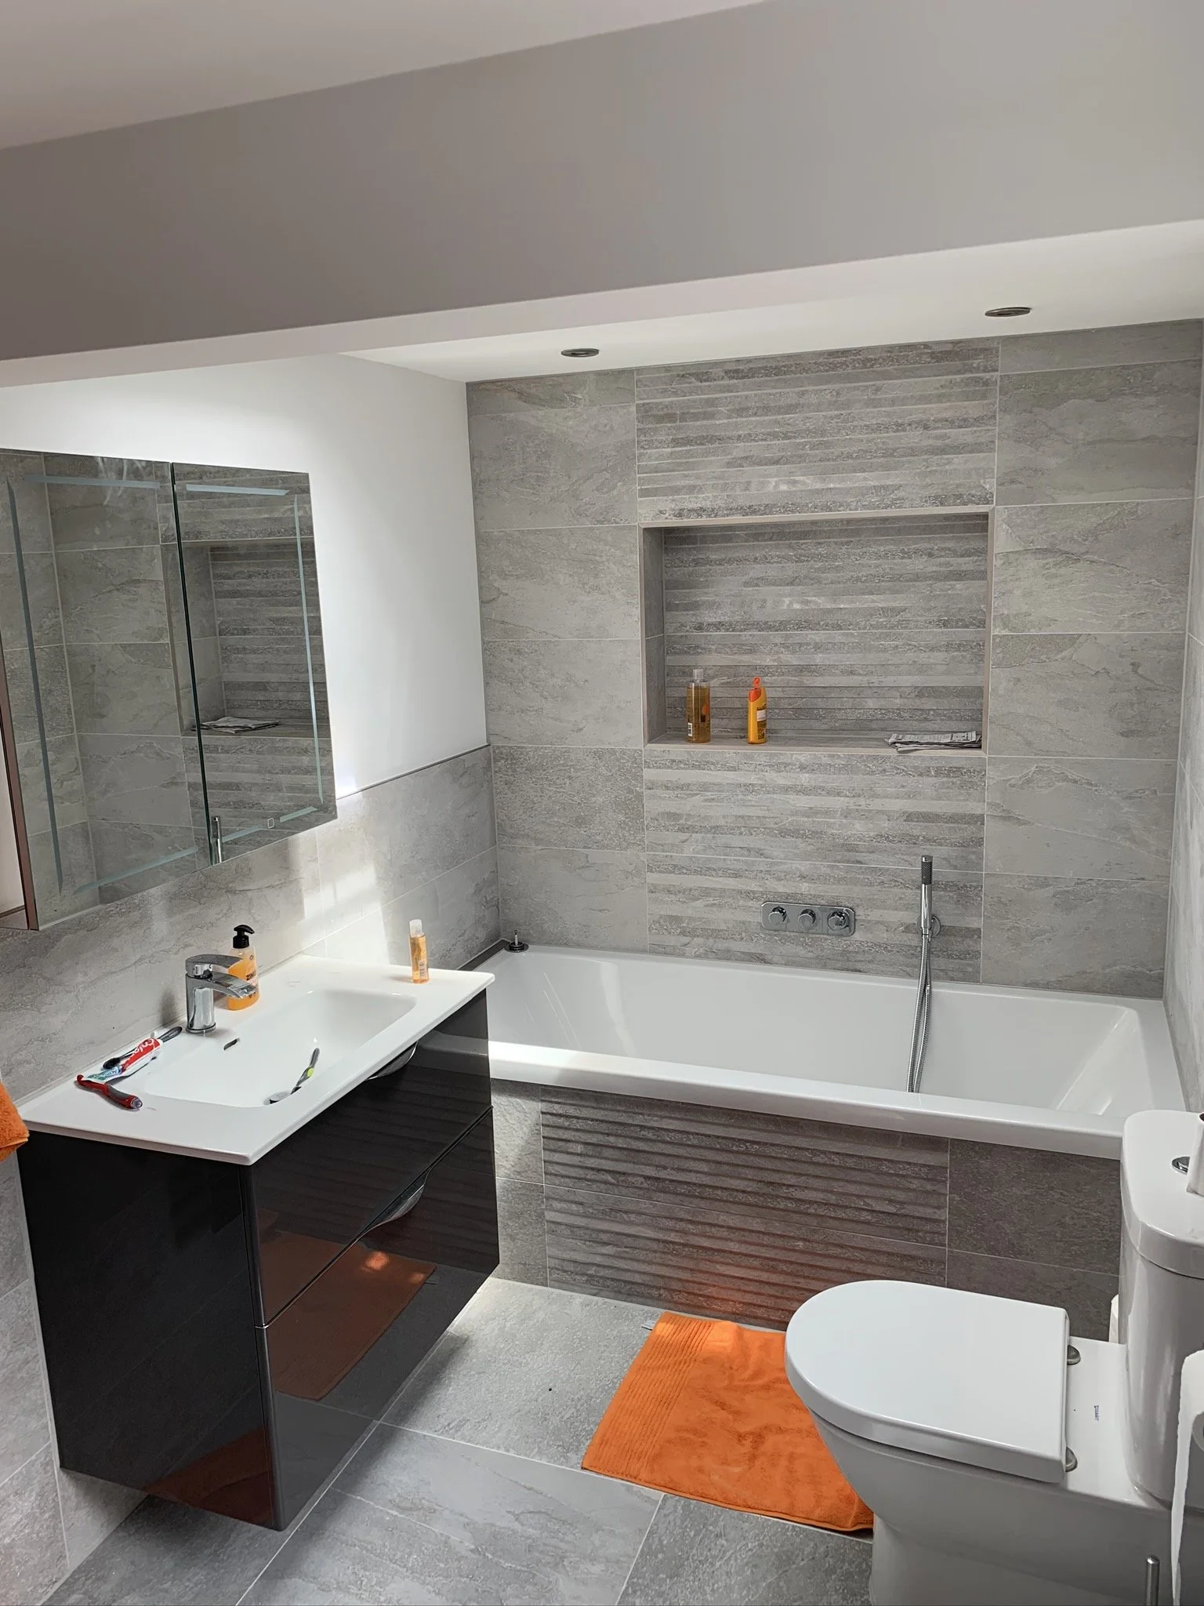
Bathroom with a built-in tiled bath and feature niche, Hertfordshire ground floor extension
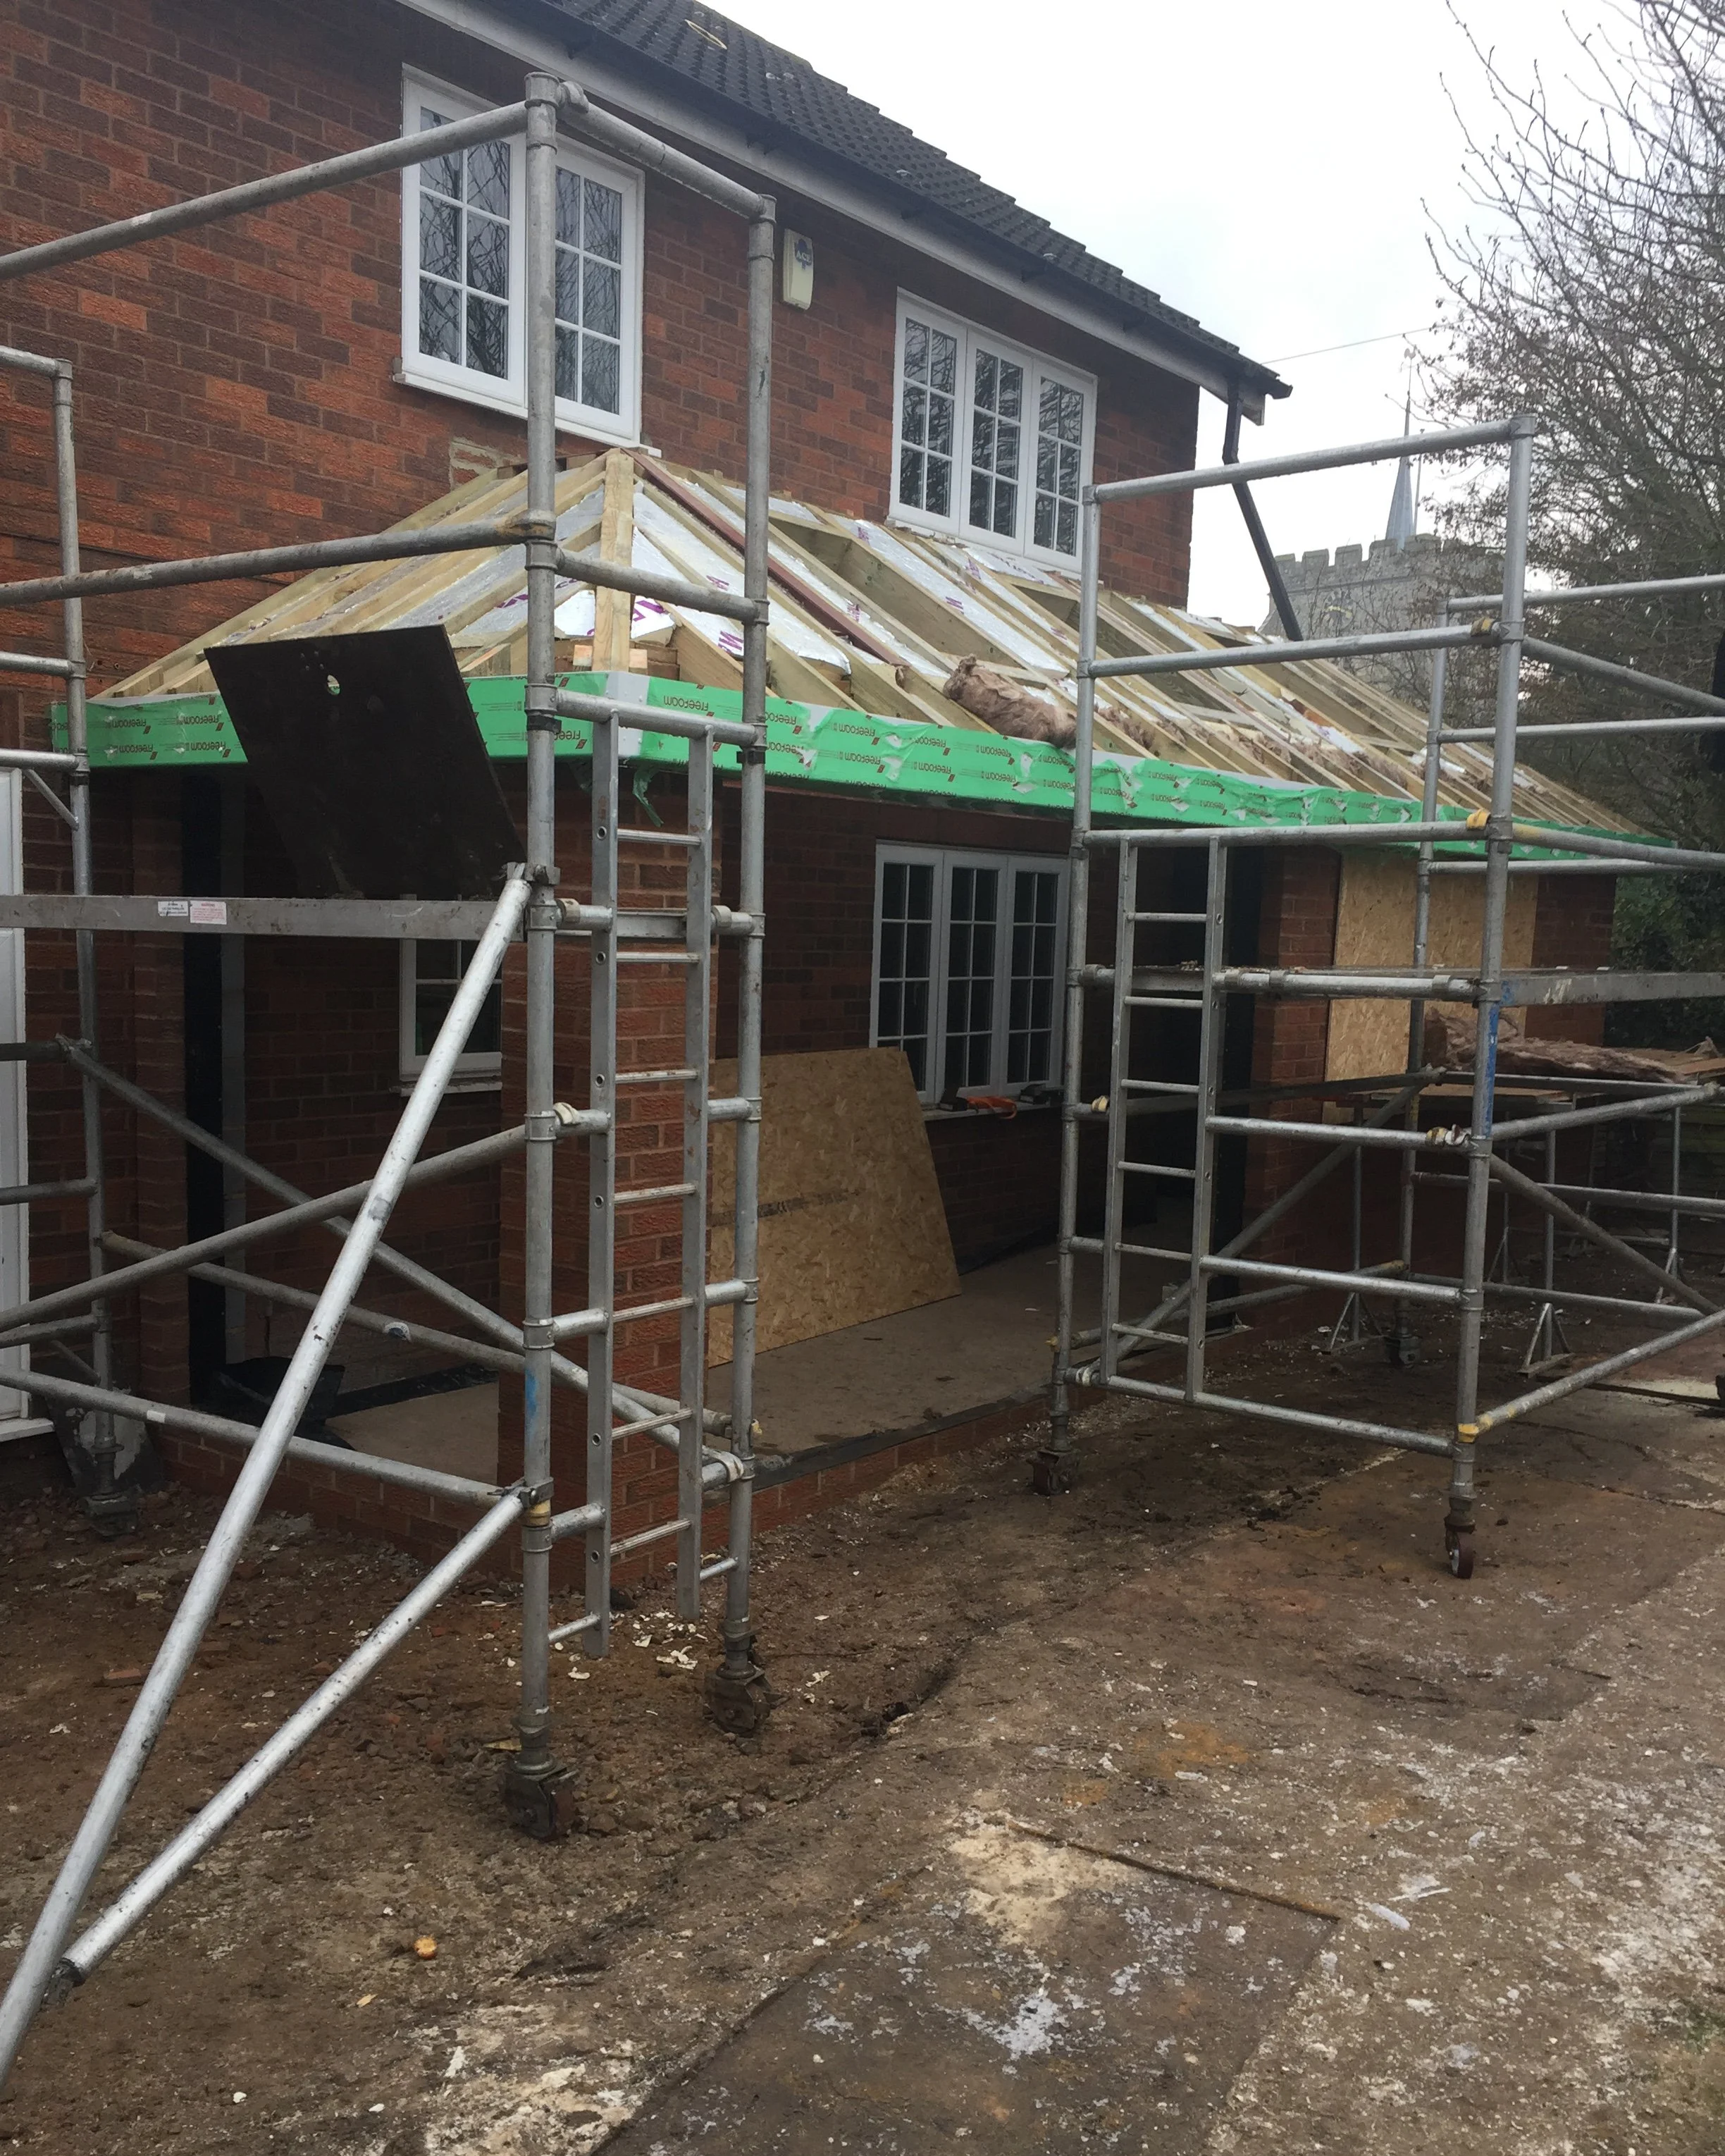
Scaffolding covering the first floor extension works, Hertfordshire
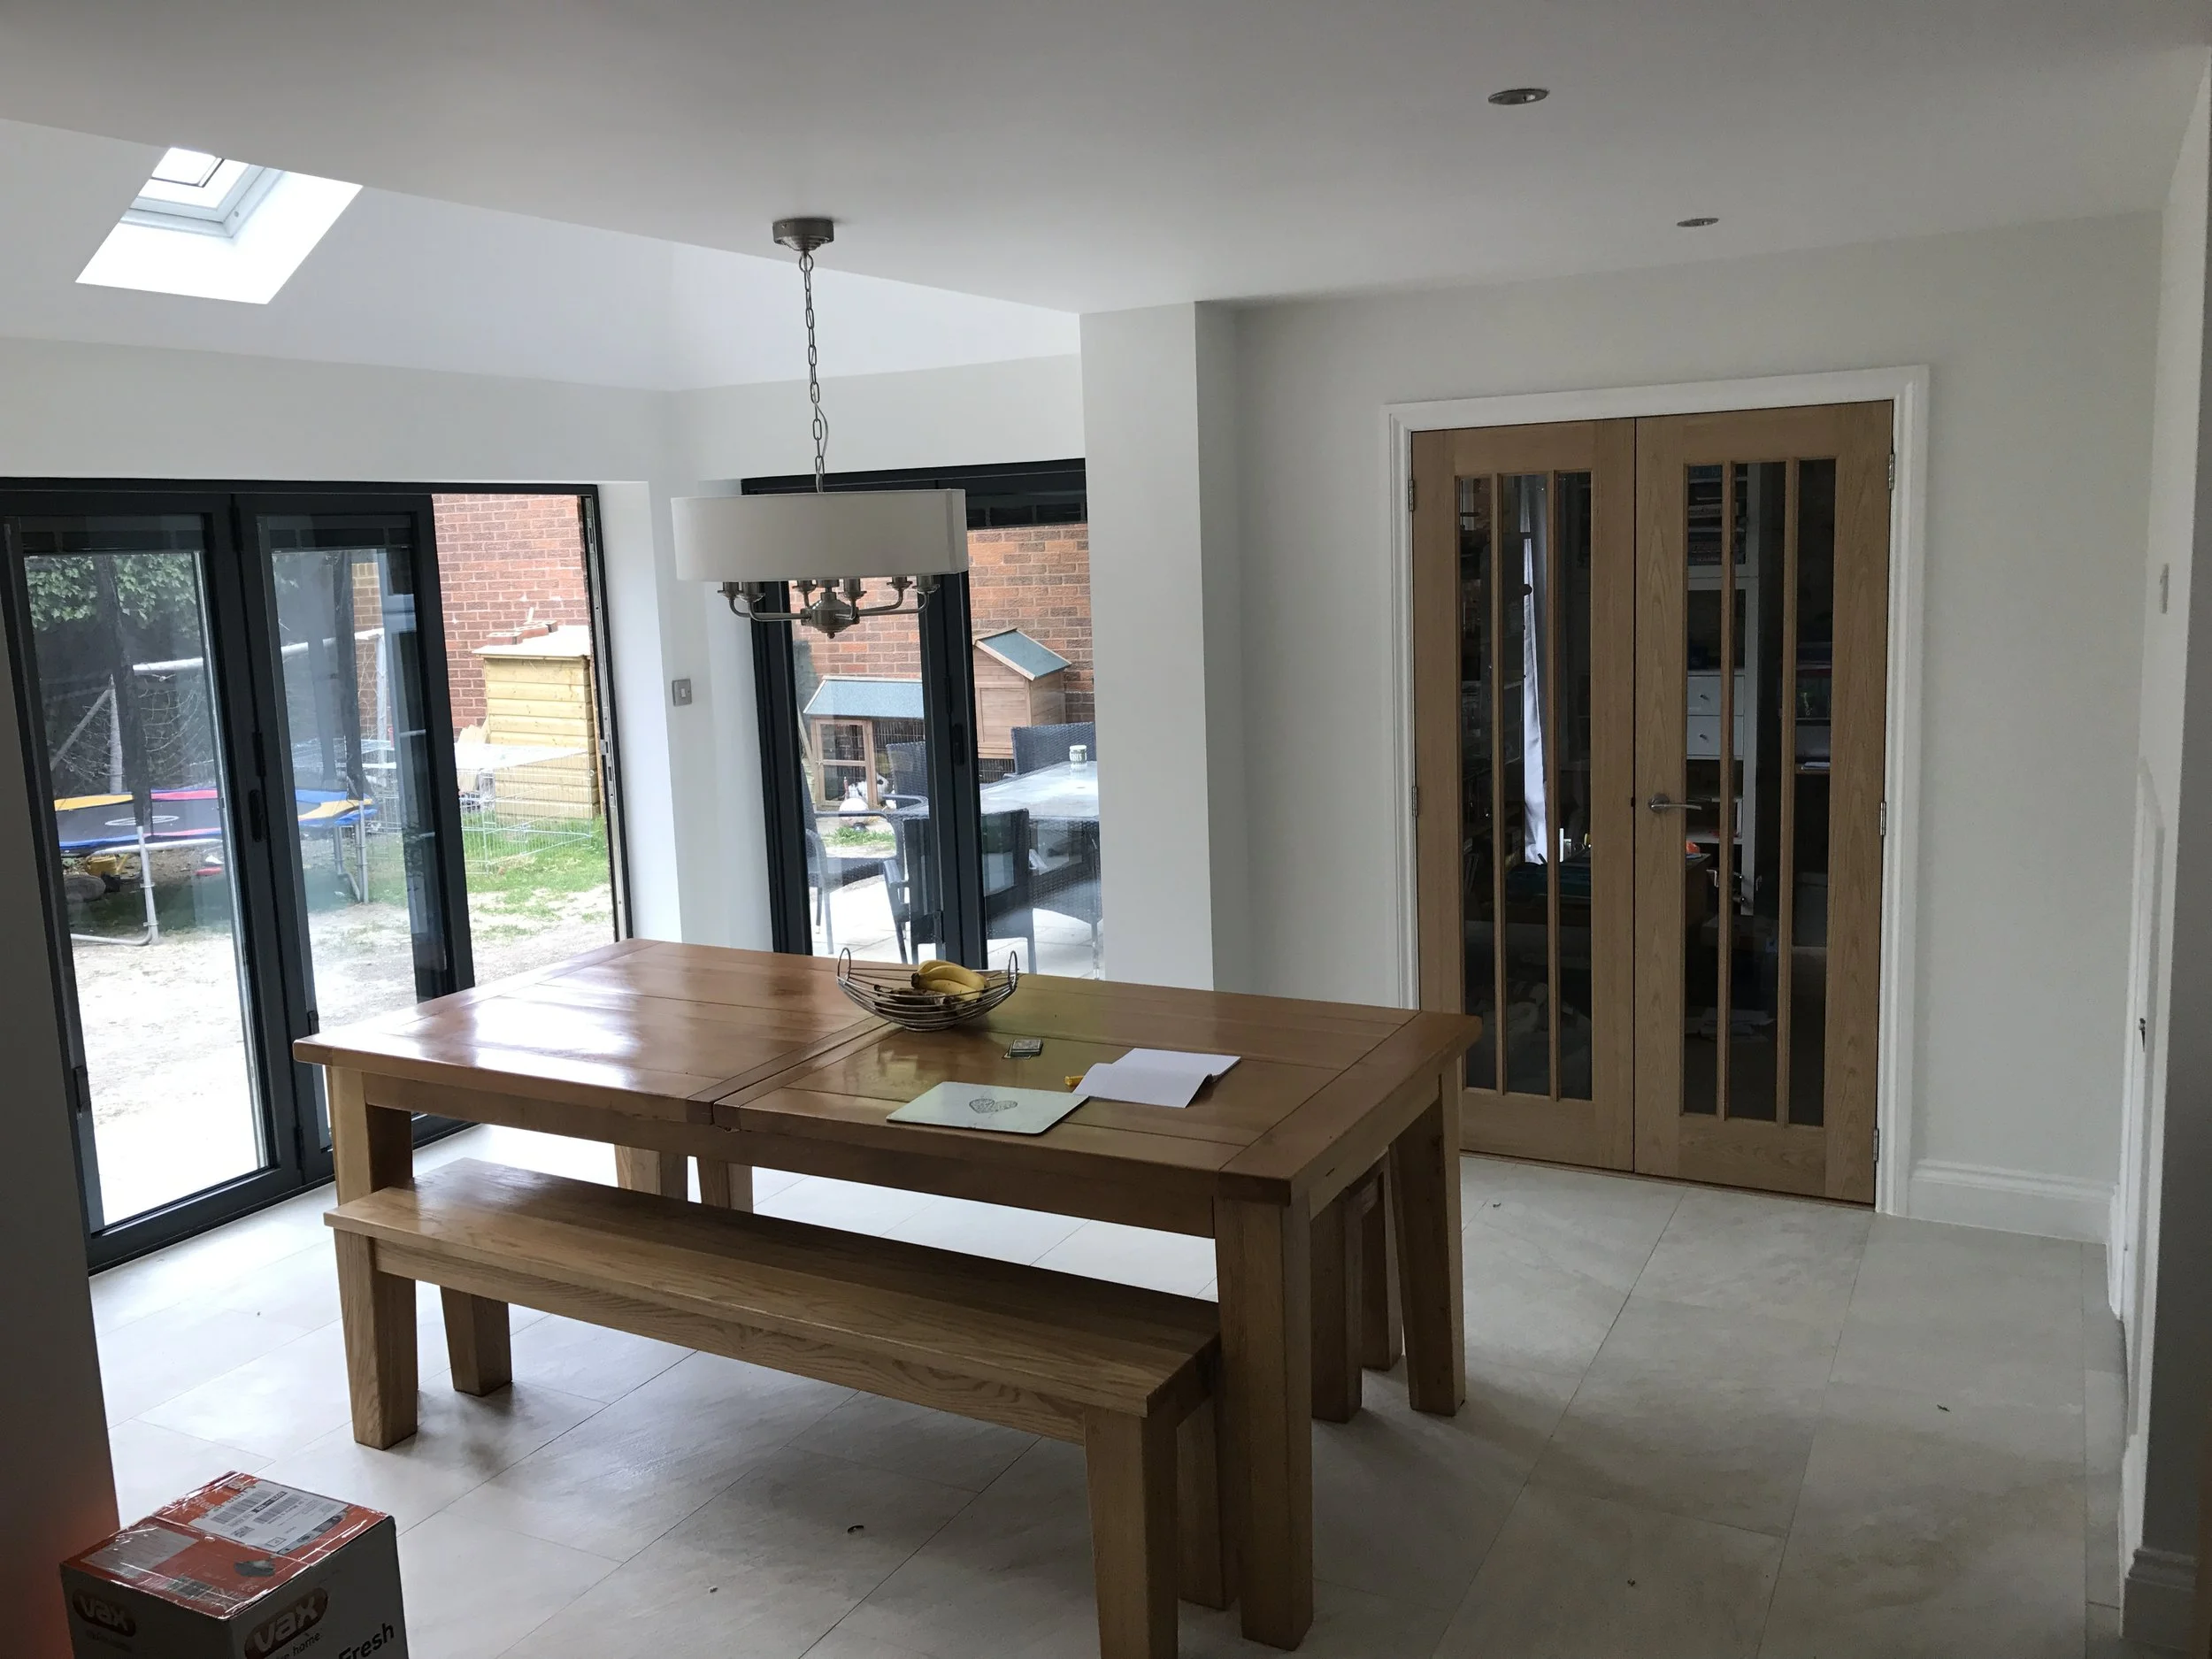
Finished dining space with bi-fold doors onto the garden, Hertfordshire ground floor extension
Bathroom with wall-mounted vanity unit and toilet, Hertfordshire ground floor extension
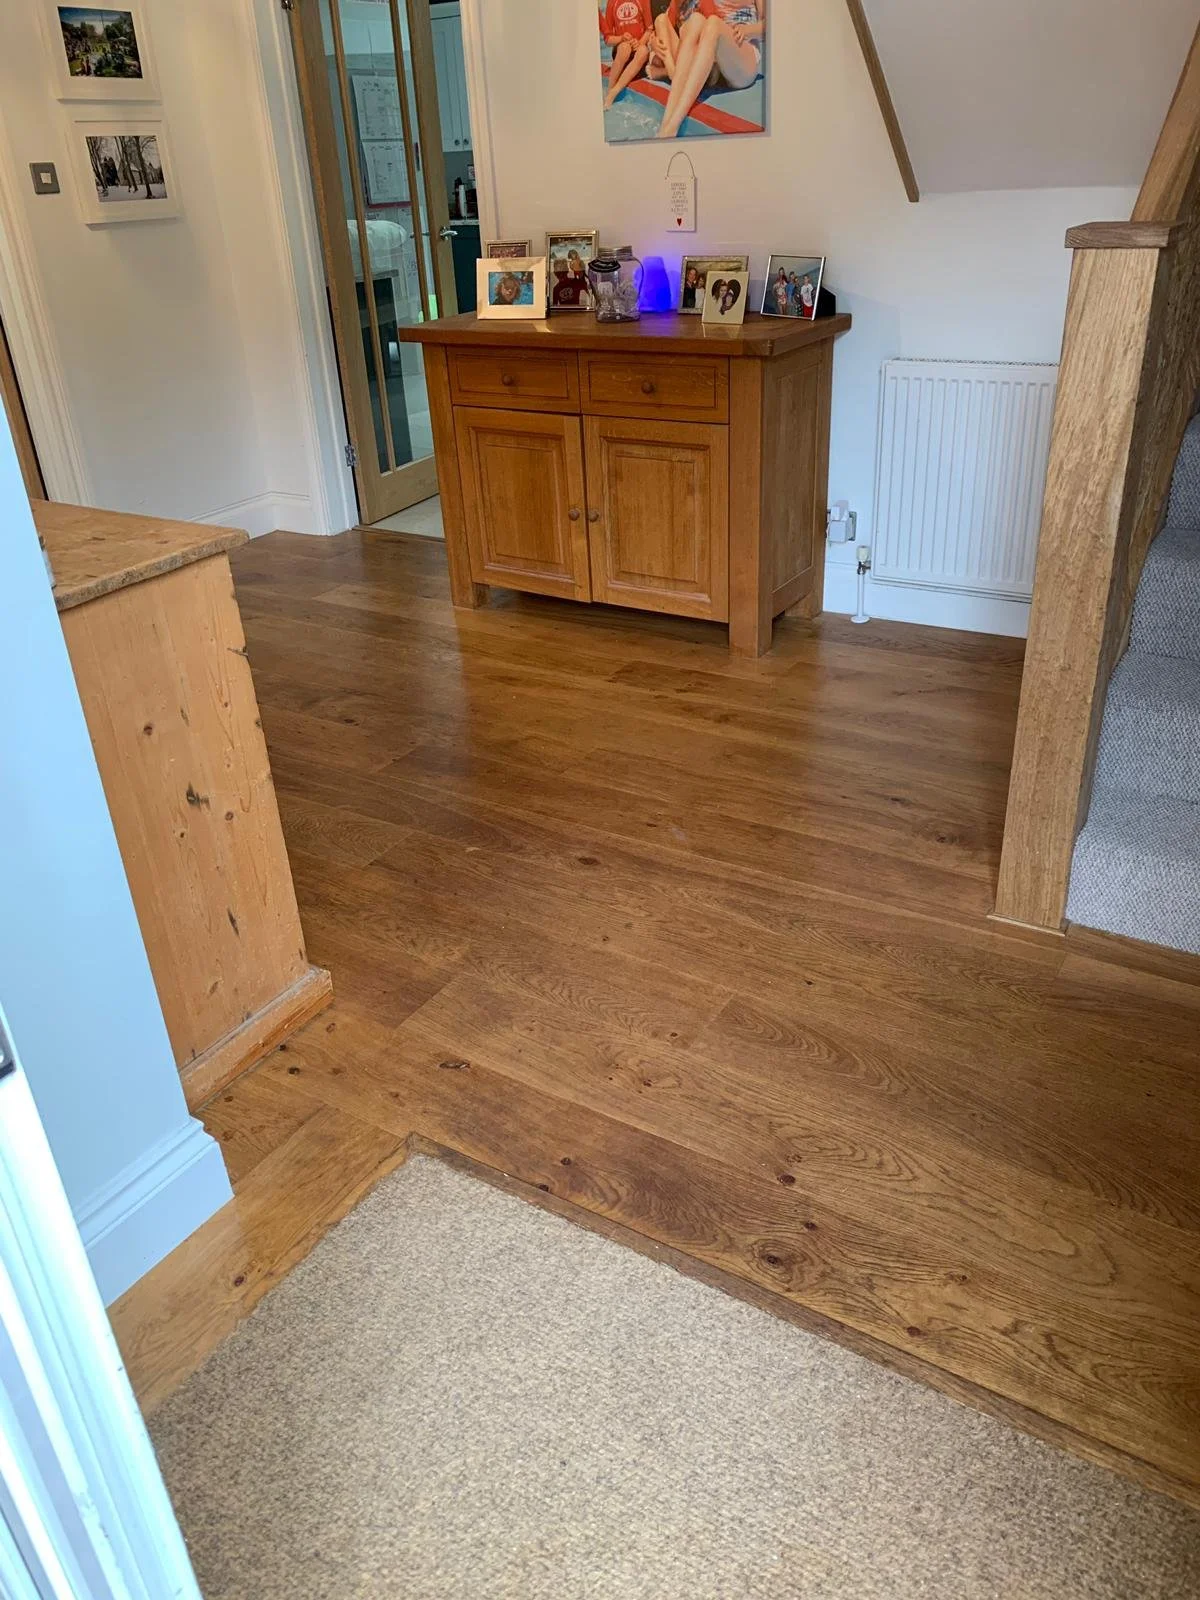
New hardwood flooring in the first floor hallway, Hertfordshire extension
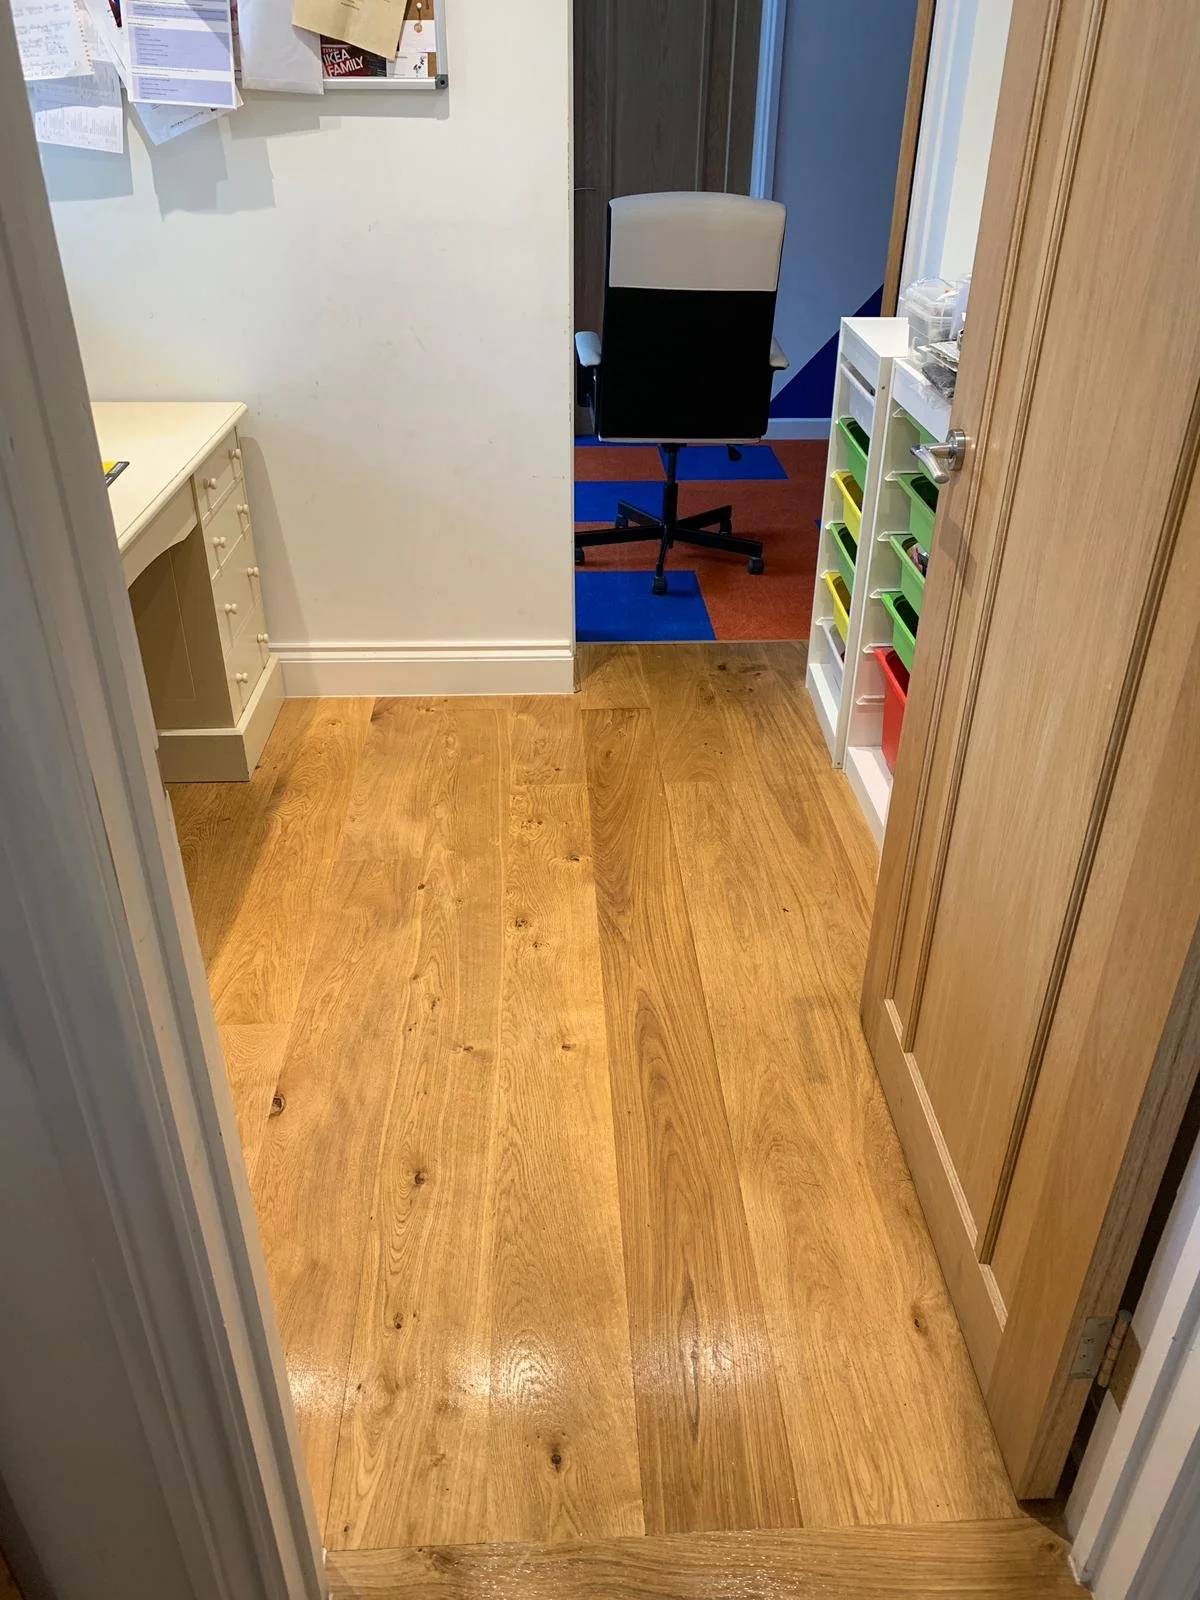
View through to a children's bedroom with new wood flooring, Hertfordshire extension
Previous
Previous

Hertfordshire Garden Room Extension

Next
Next

Bedfordshire Open-Plan Extension