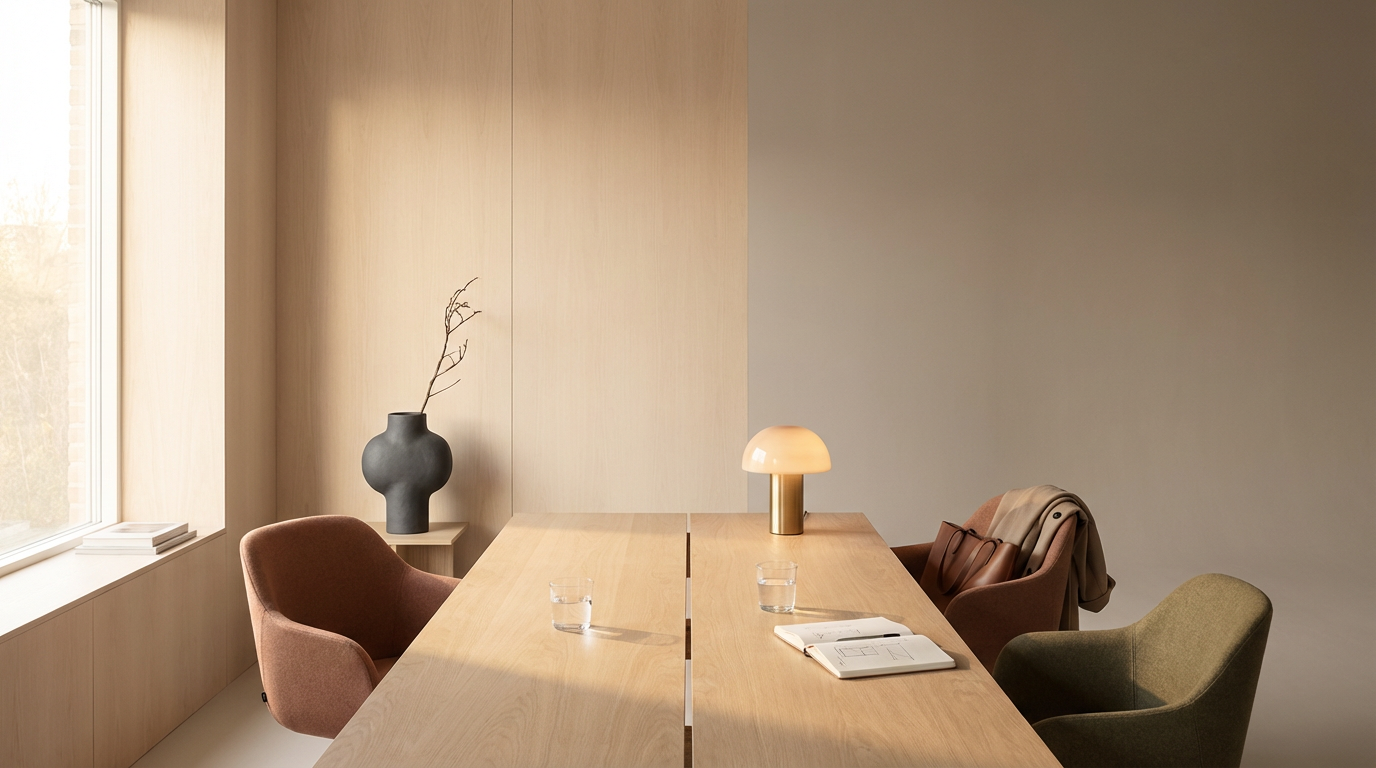
Design and Build, Done Properly
One team, one point of contact, from the first design sketch through to completion.

Built Around Your Needs
Whatever the size or scope of your project, we tailor our design and build service to suit your home, your site and your budget.
-
RIBA-stage drawings and 3D visuals, so you can see exactly what you're getting before we apply for planning permission.
-
A single point of contact coordinates every trade on site, so timelines stay on track and you're never left chasing updates.
-
We advise on materials and specification, balancing quality, budget and long-term maintenance, so your finished home performs as well as it looks.
-
We handle Building Control sign-off and liaise with your local planning department, so every project meets current regulations.
Our Process, Start to Finish
Consultation
We visit your site, listen to your ideas and give you an honest view of what's possible before anything is drawn.
Design & Planning
Our architects draw up detailed plans and manage the planning application, so your project is fully approved before we break ground.
Fixed-Price Quote
Once the design is signed off, we agree a detailed, fixed-price quote and build programme before any work starts on site.
Build
Our own trades carry out the construction, project-managed from start to finish so you always know what's happening and when.
Latest Projects
Kitchen Garden Extension
A single-storey rear extension opening the kitchen onto the garden, with bi-fold doors and a vaulted, glazed roof lantern.

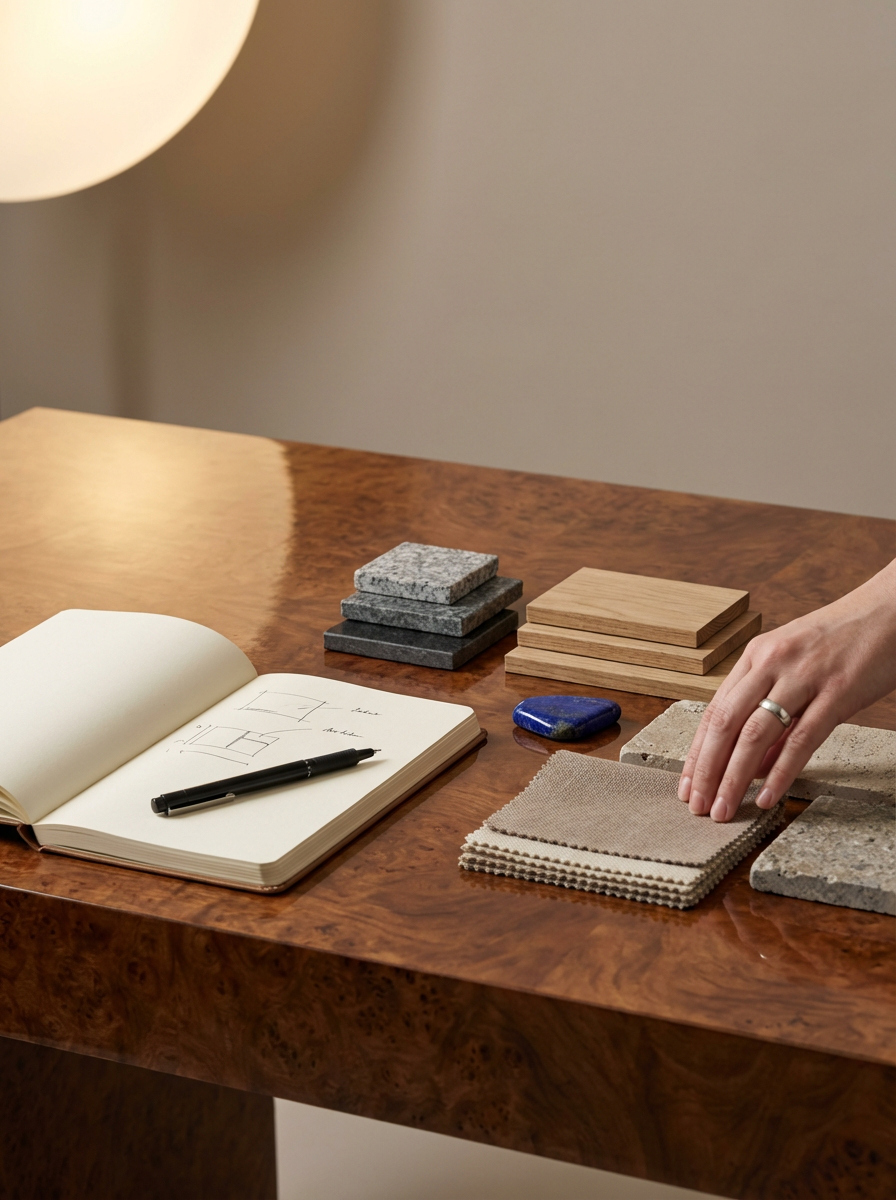
Tell us about your project and we'll get back to you with a free, no-obligation consultation.