
New Build, Hertfordshire

A complete new-build family home, designed and constructed from the ground up to a high specification throughout. Delivered under our full design and build service, managing the project from initial concept and planning through to the finished property, with quality and attention to detail carried through every stage.
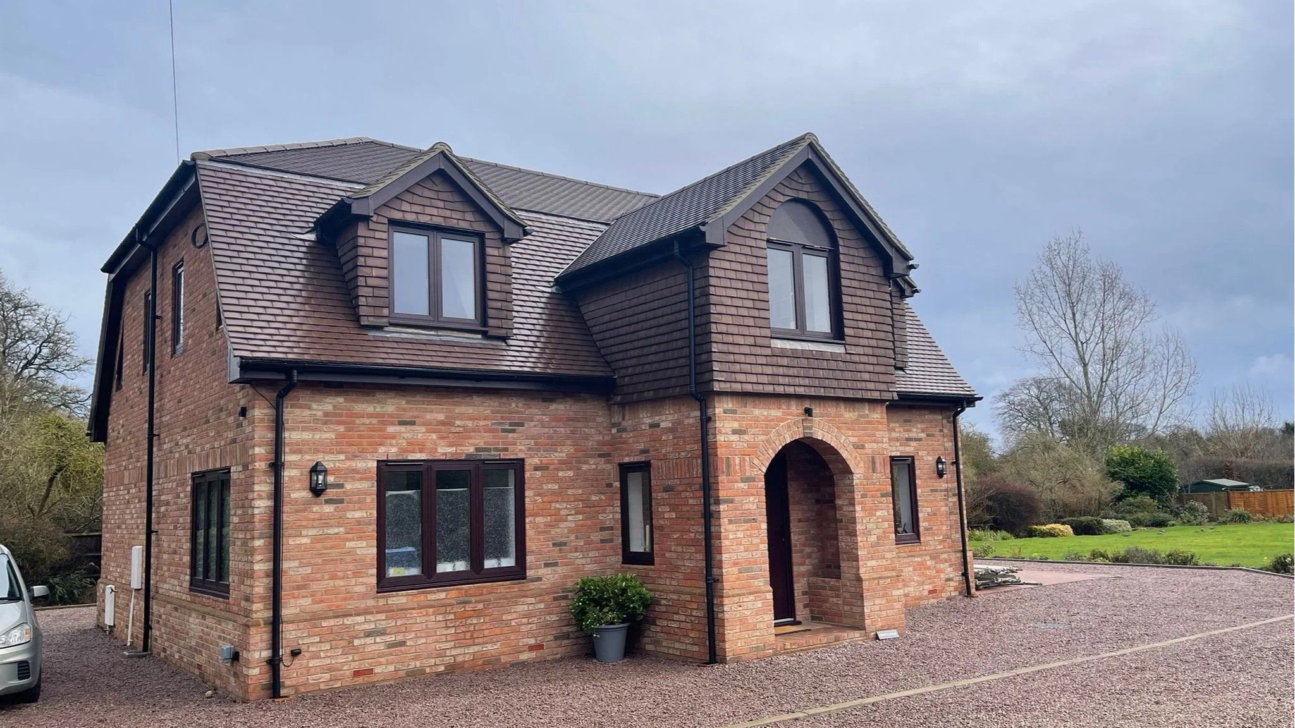
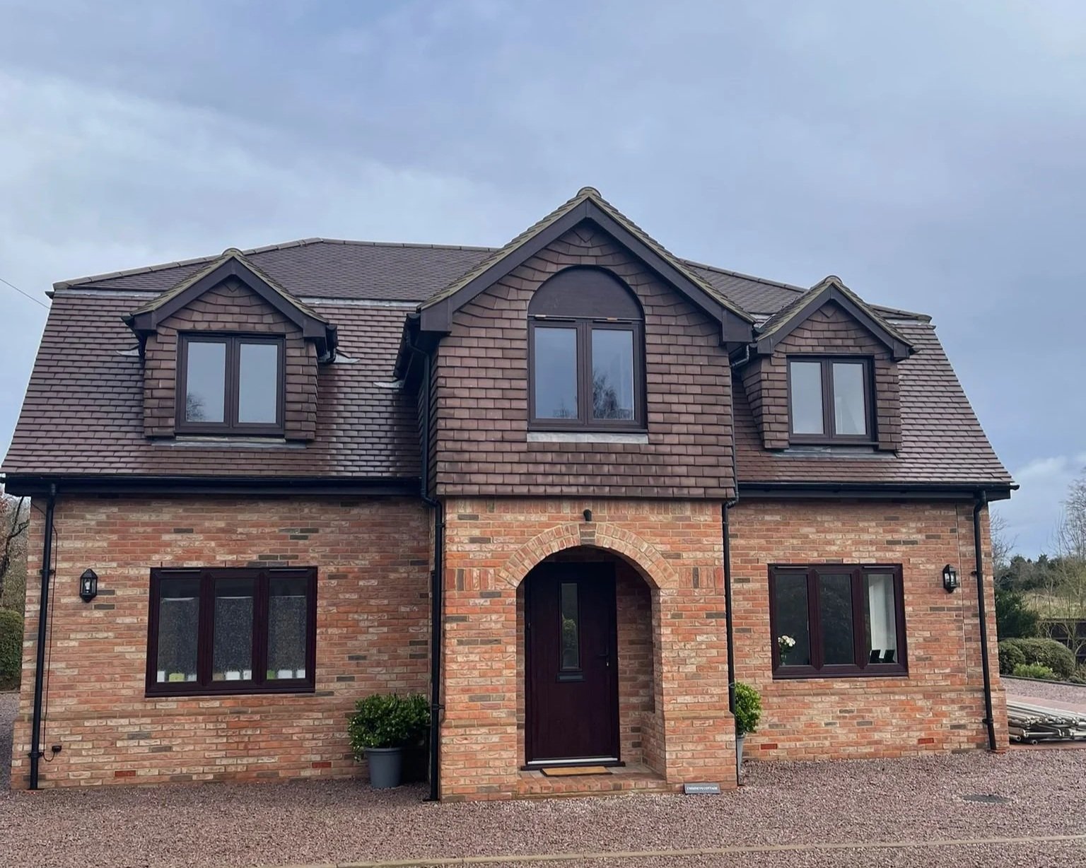
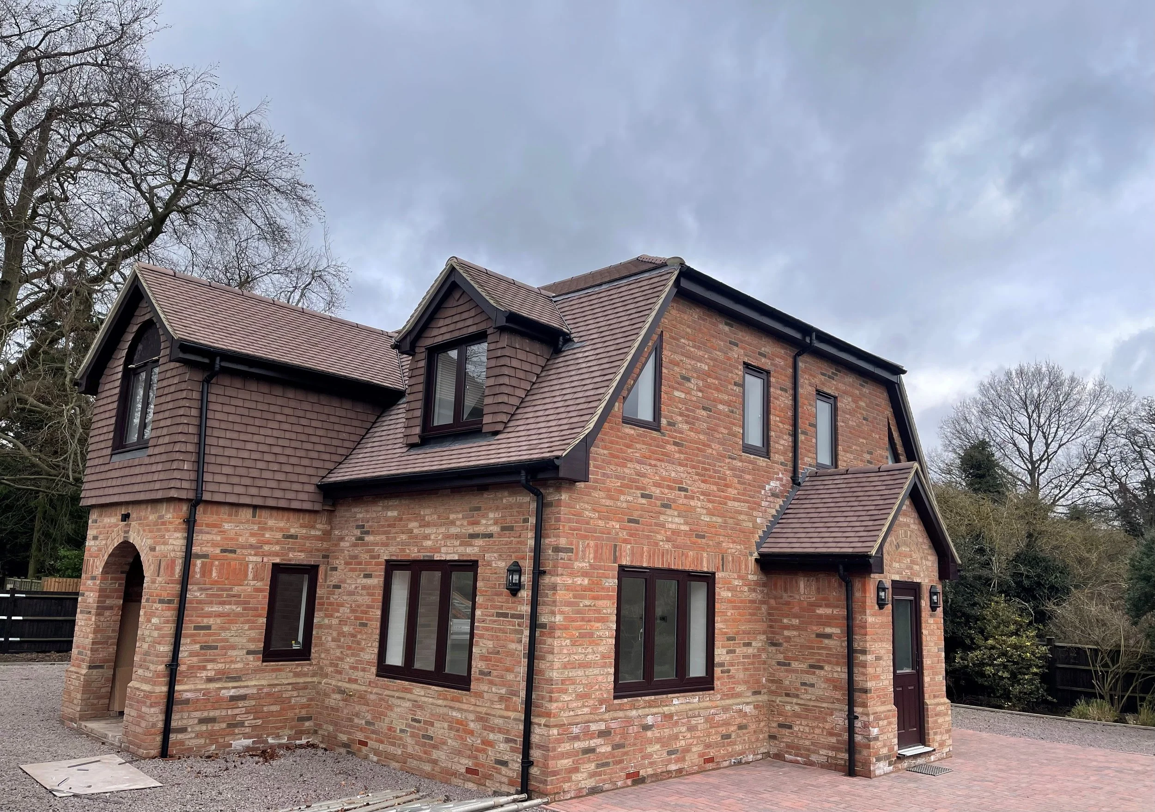
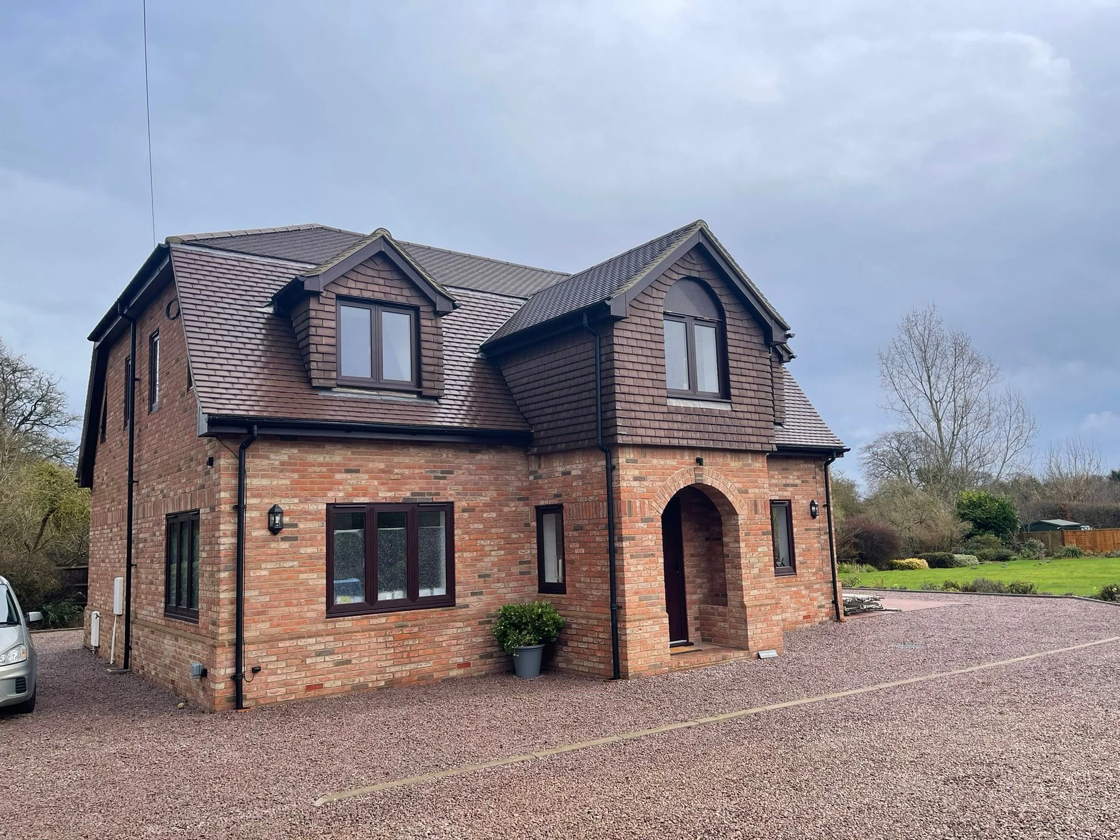
Completed brick and render new build family home, Hertfordshire
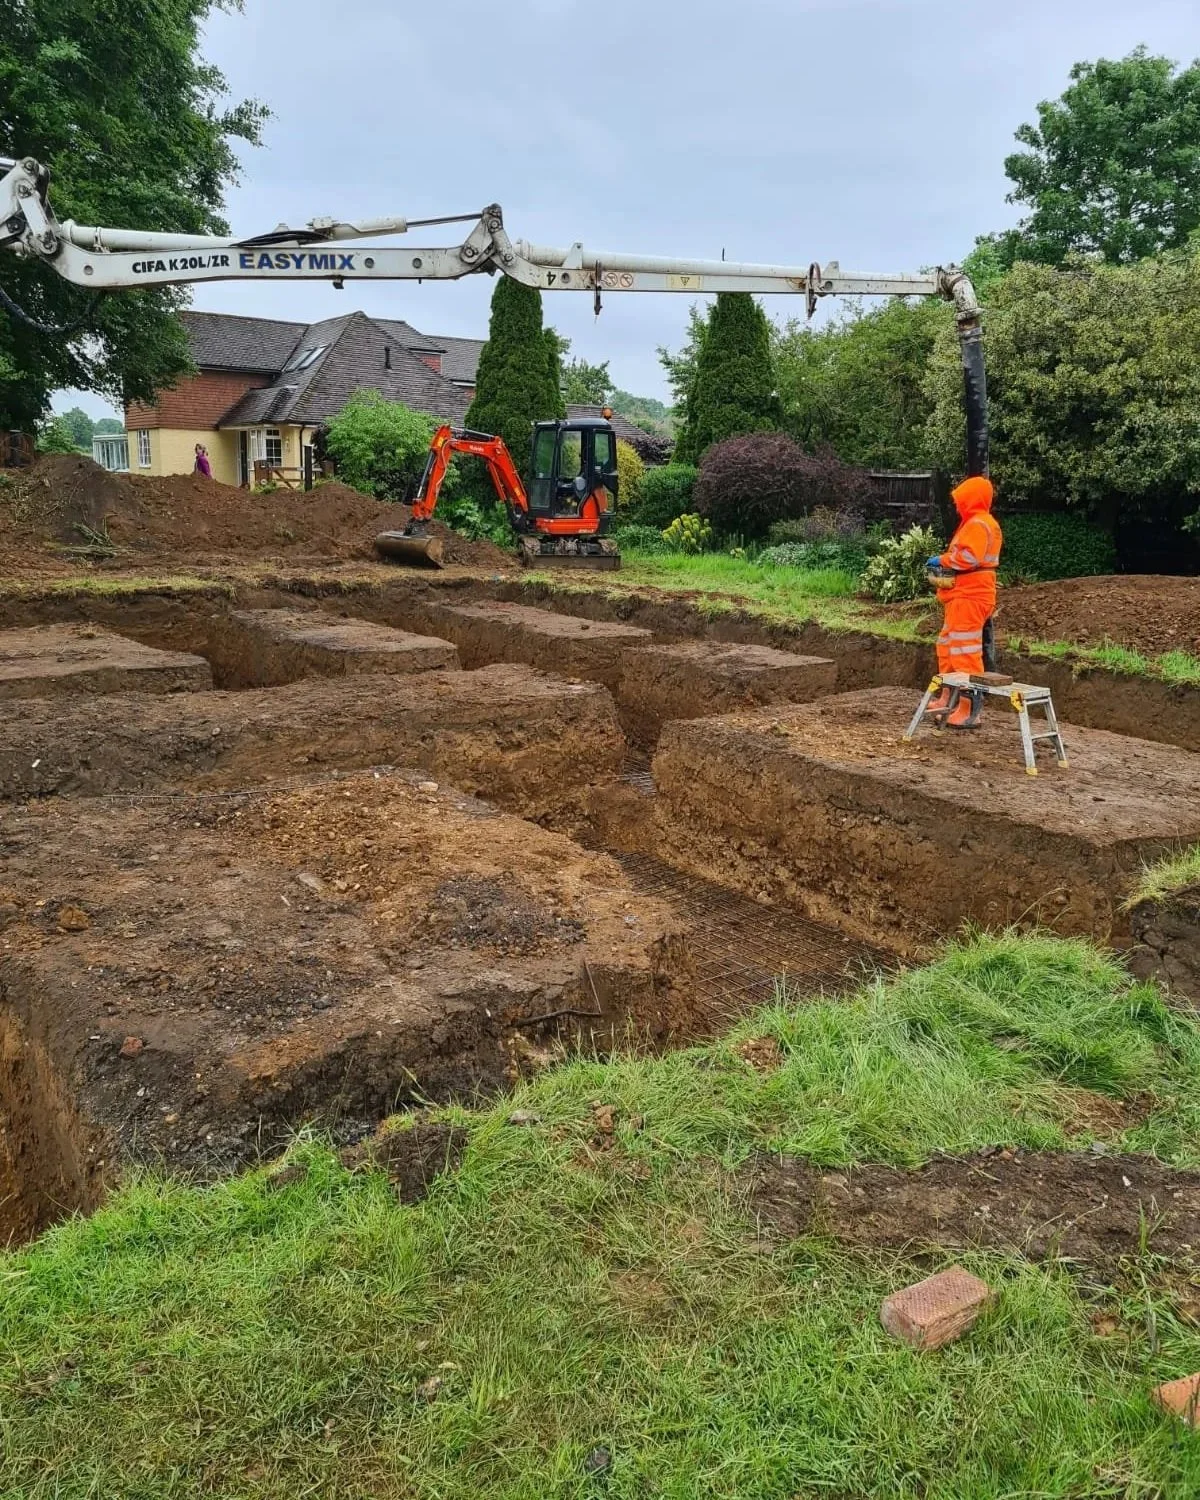
Digger excavating foundation trenches for the new build, Hertfordshire
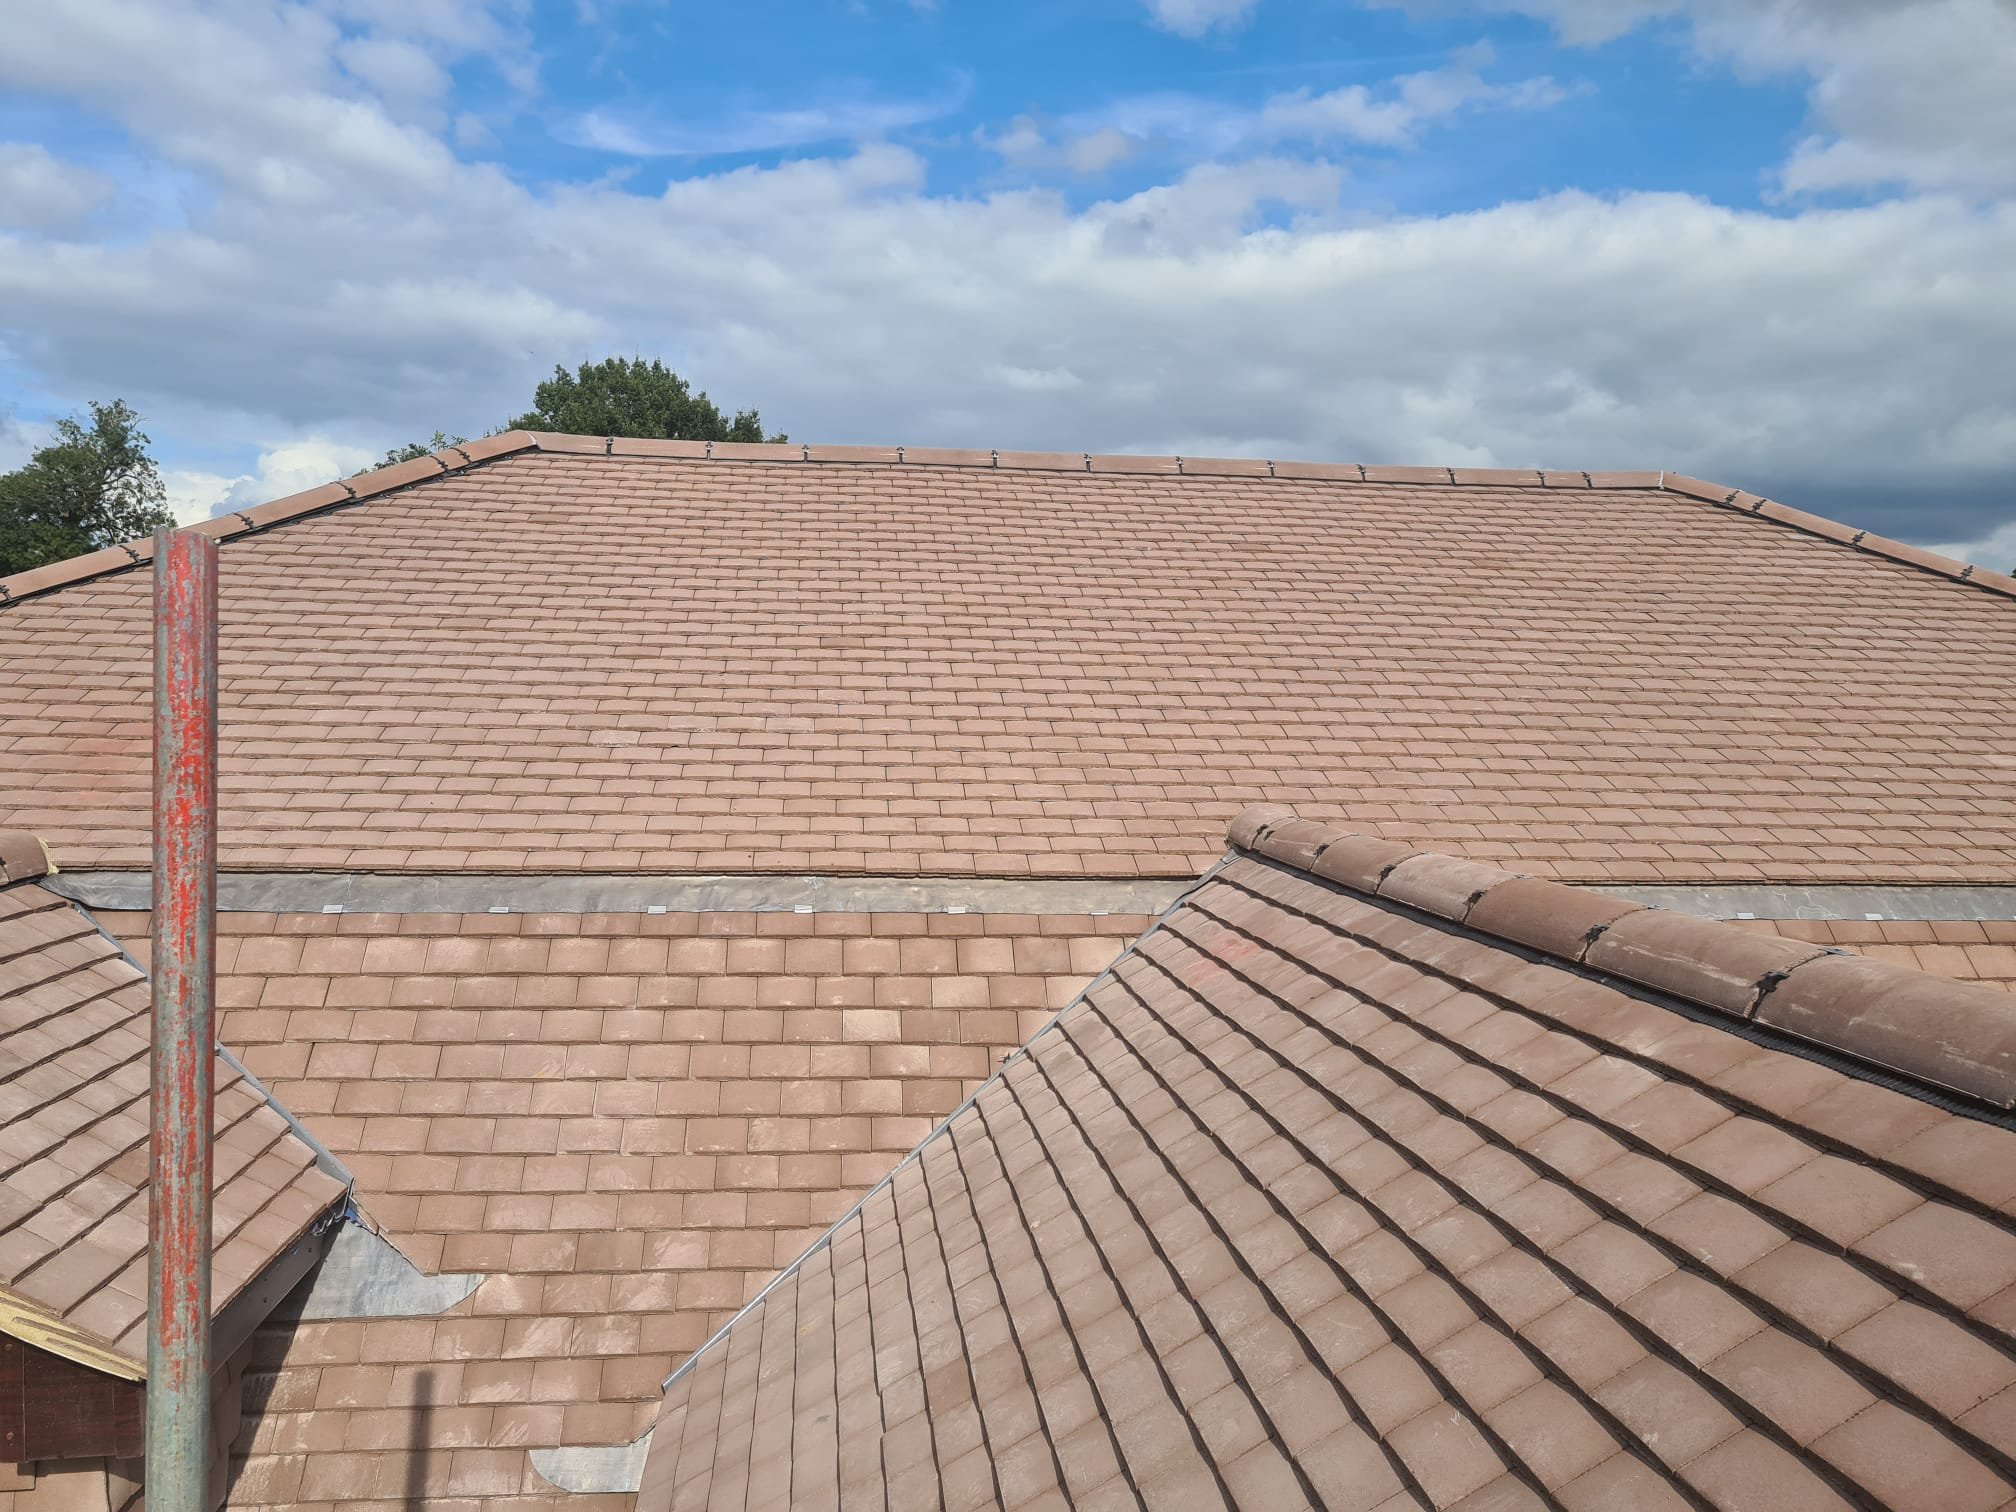
Close-up of the finished tiled roof, Hertfordshire new build
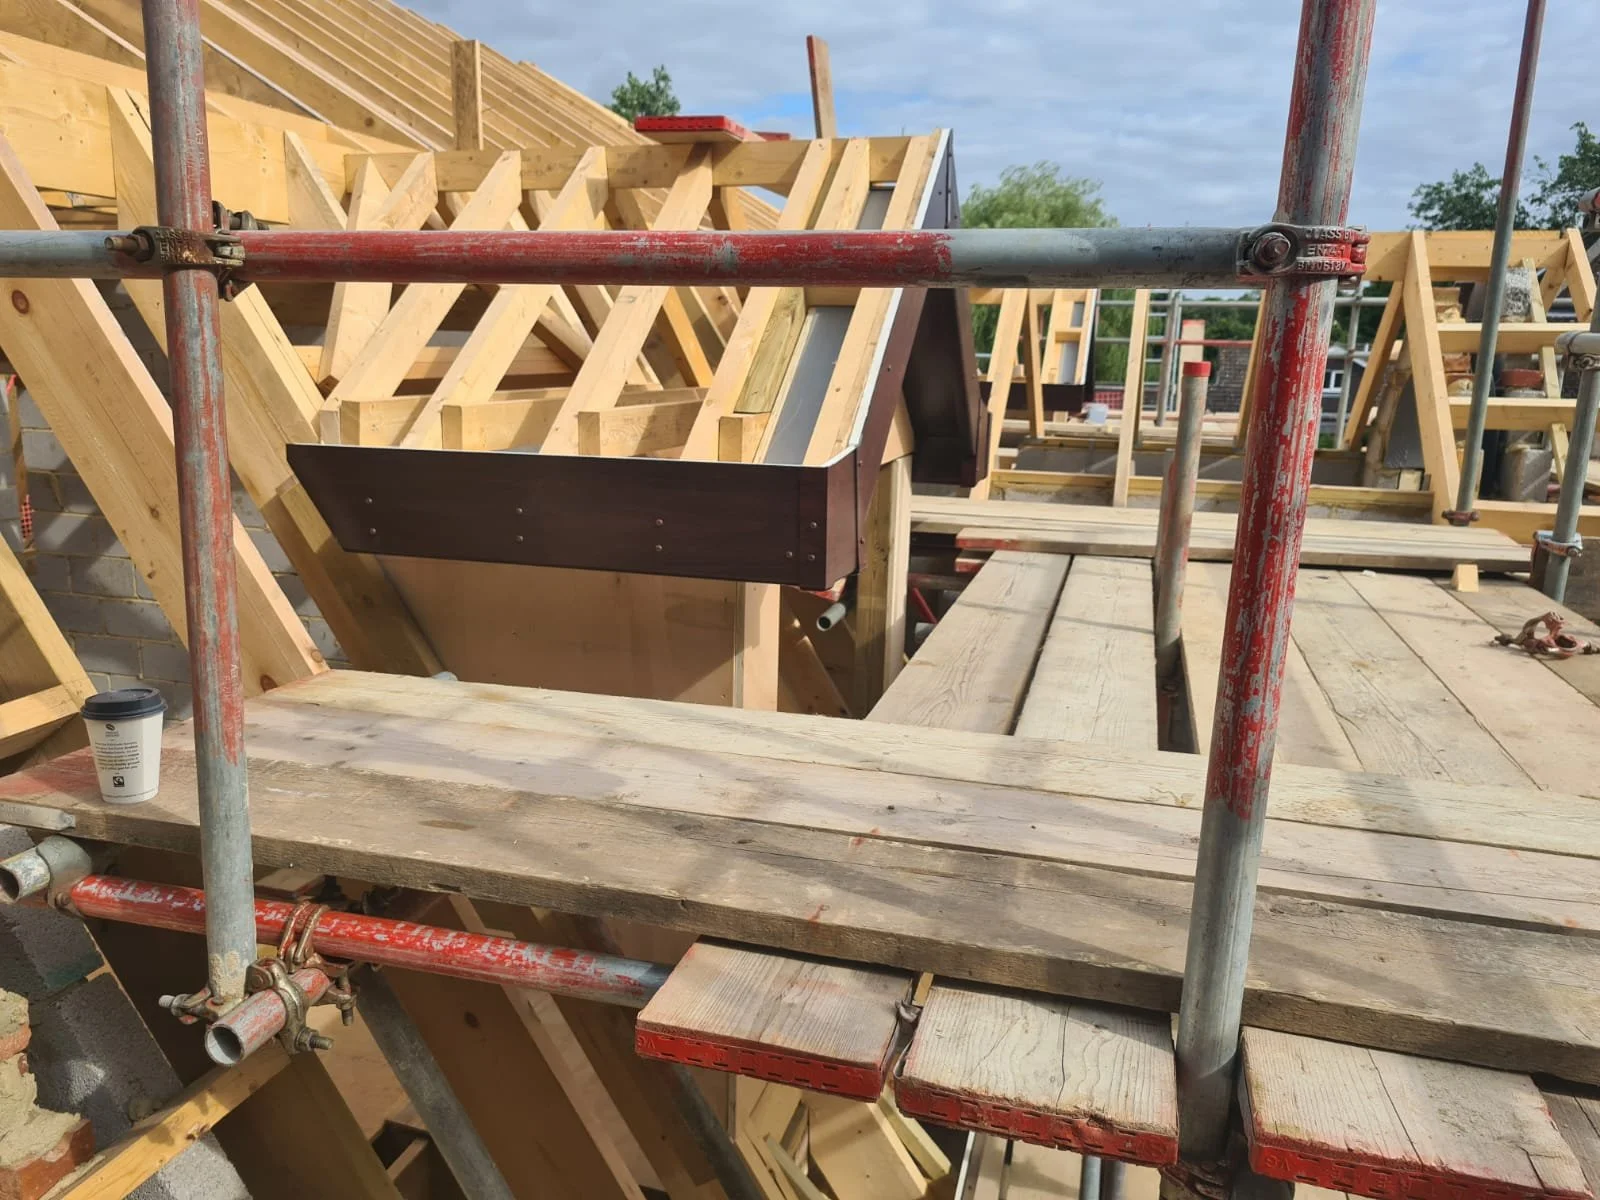
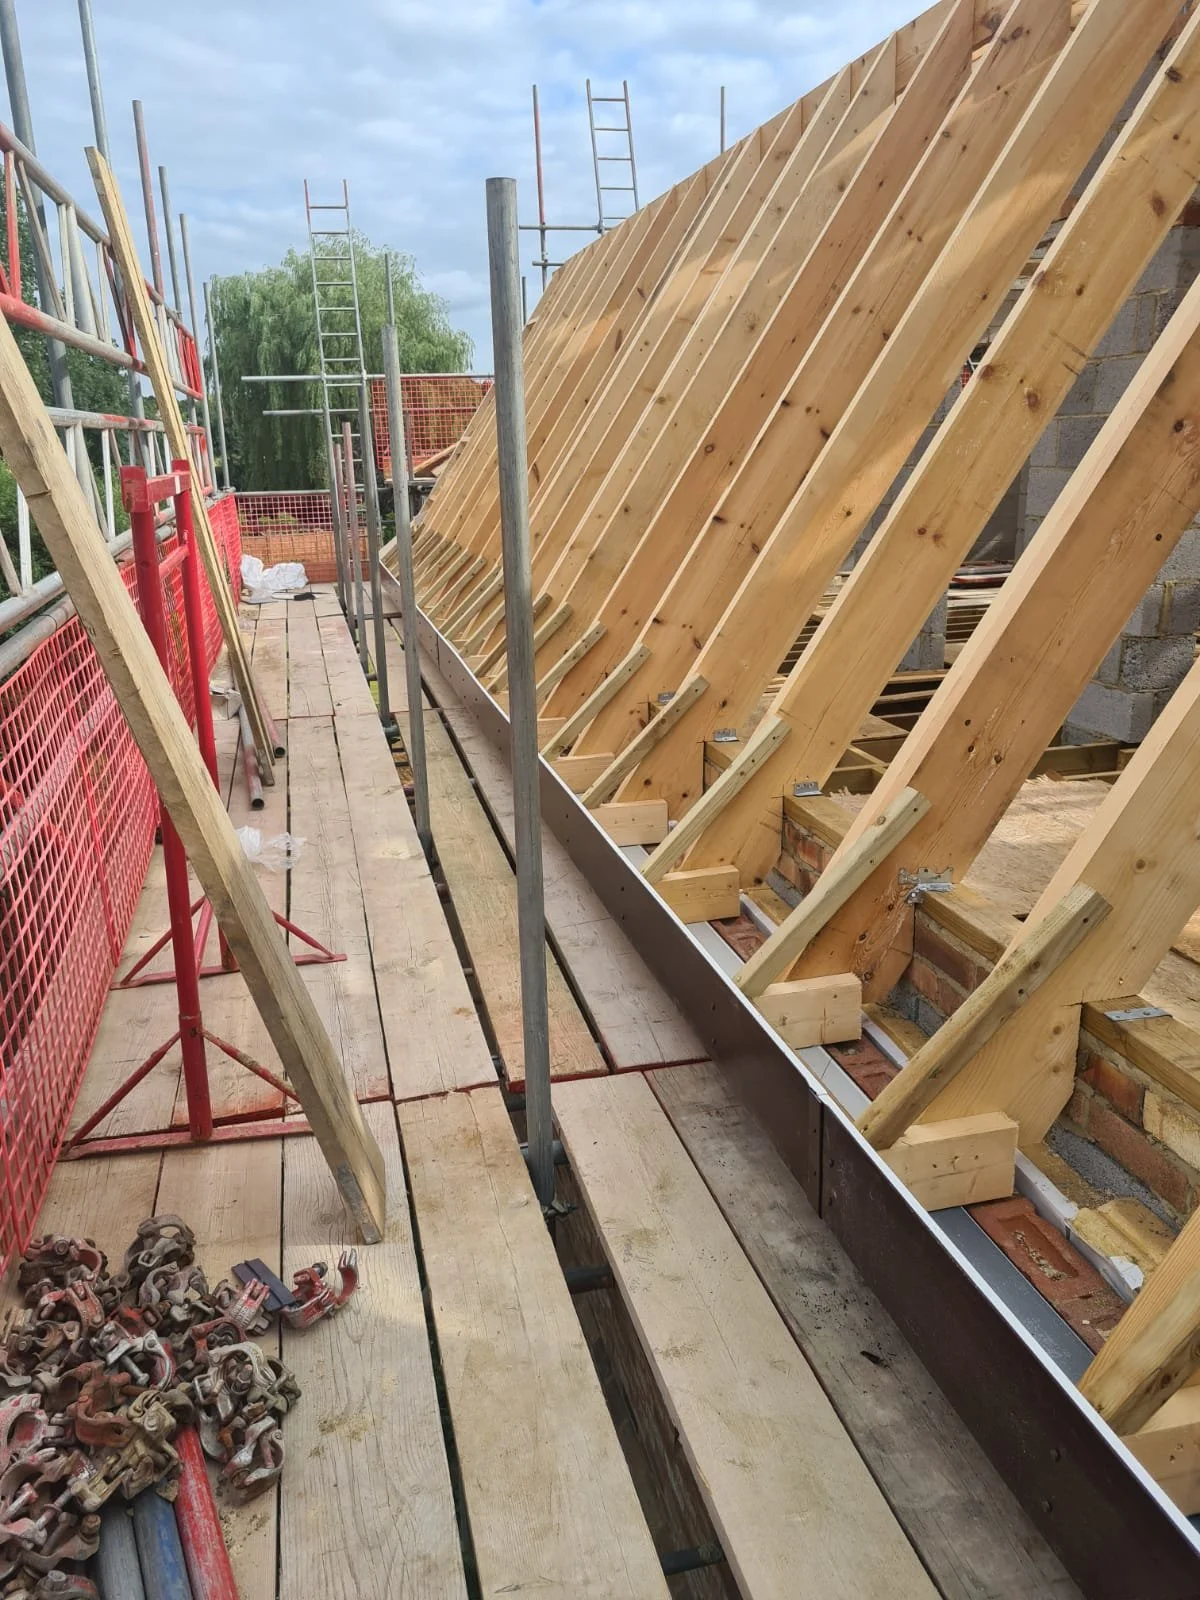
Roof trusses being fitted during construction, Hertfordshire new build
Front entrance of the new build home with feature chimneys, Hertfordshire
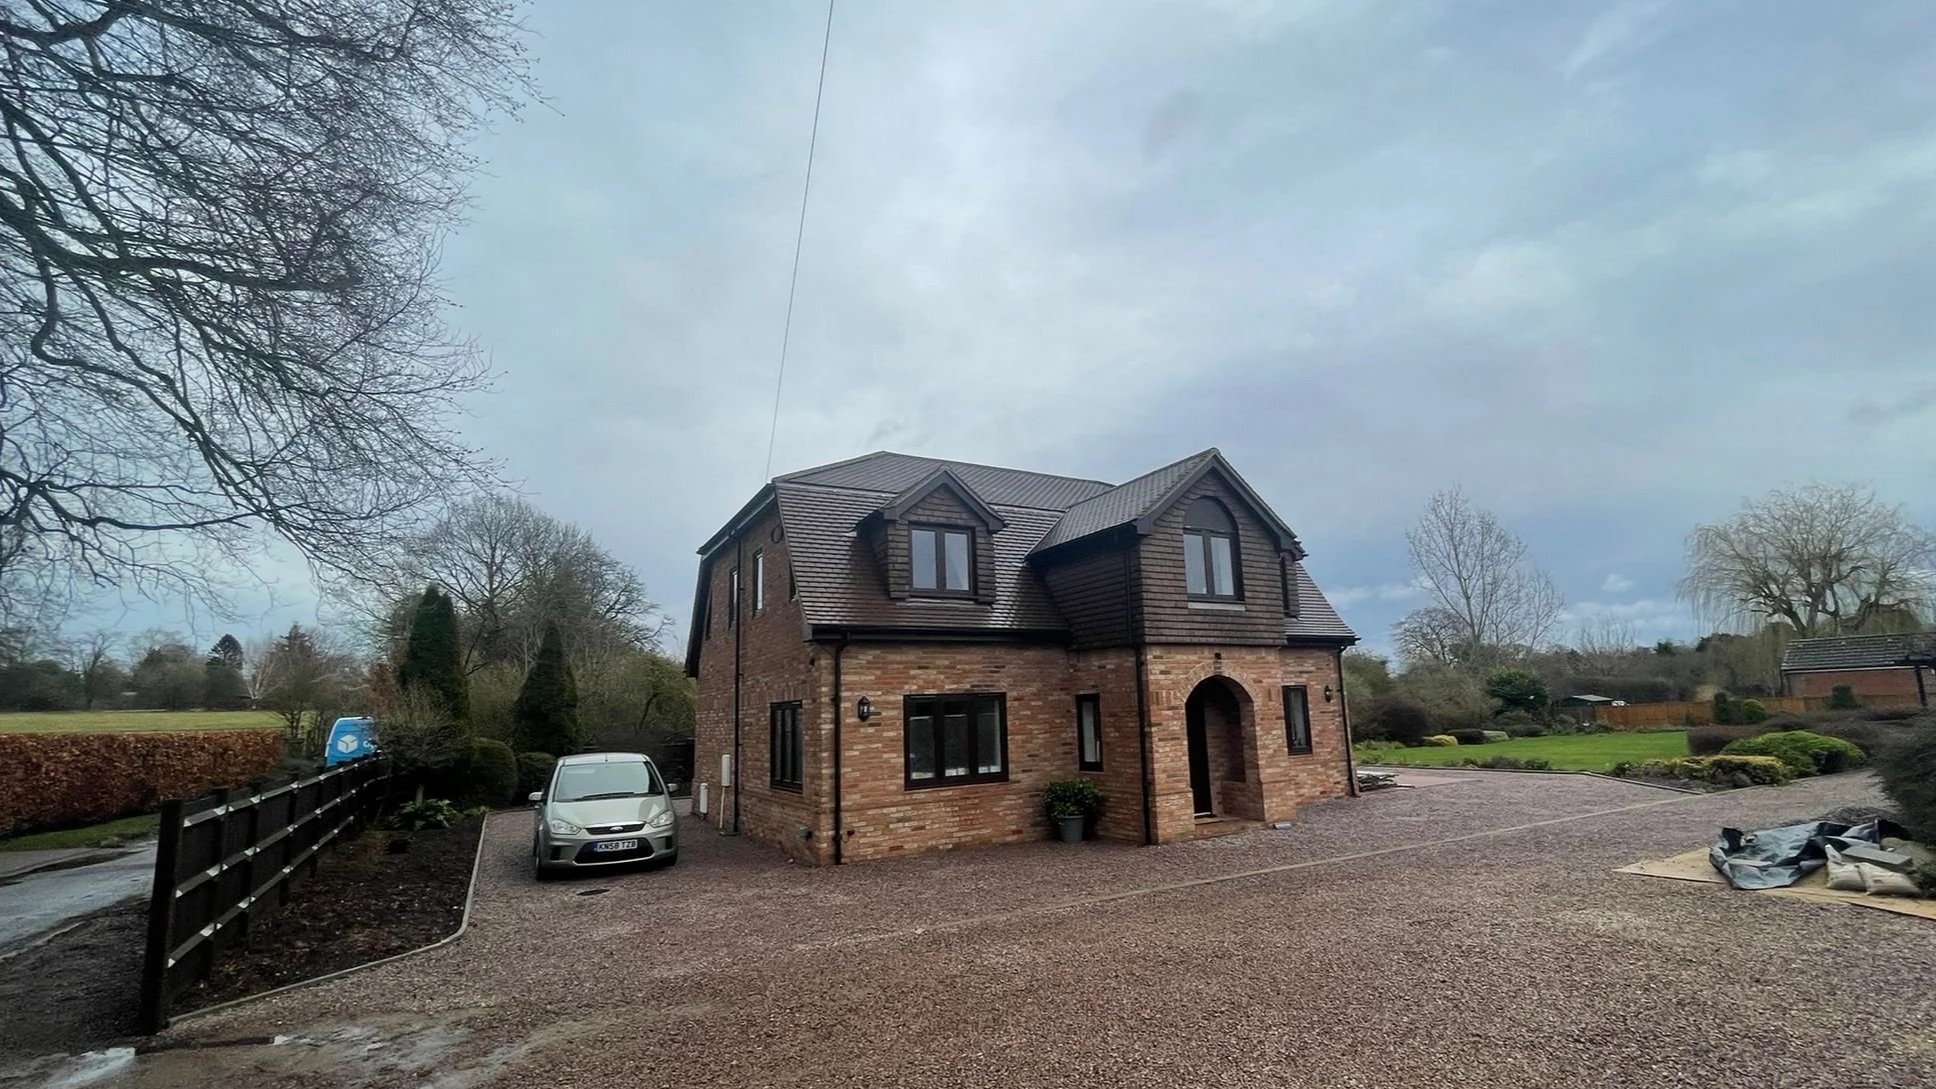
Distant view of the new build home and driveway, Hertfordshire
Excavated groundworks with spoil heaps on site, Hertfordshire new build
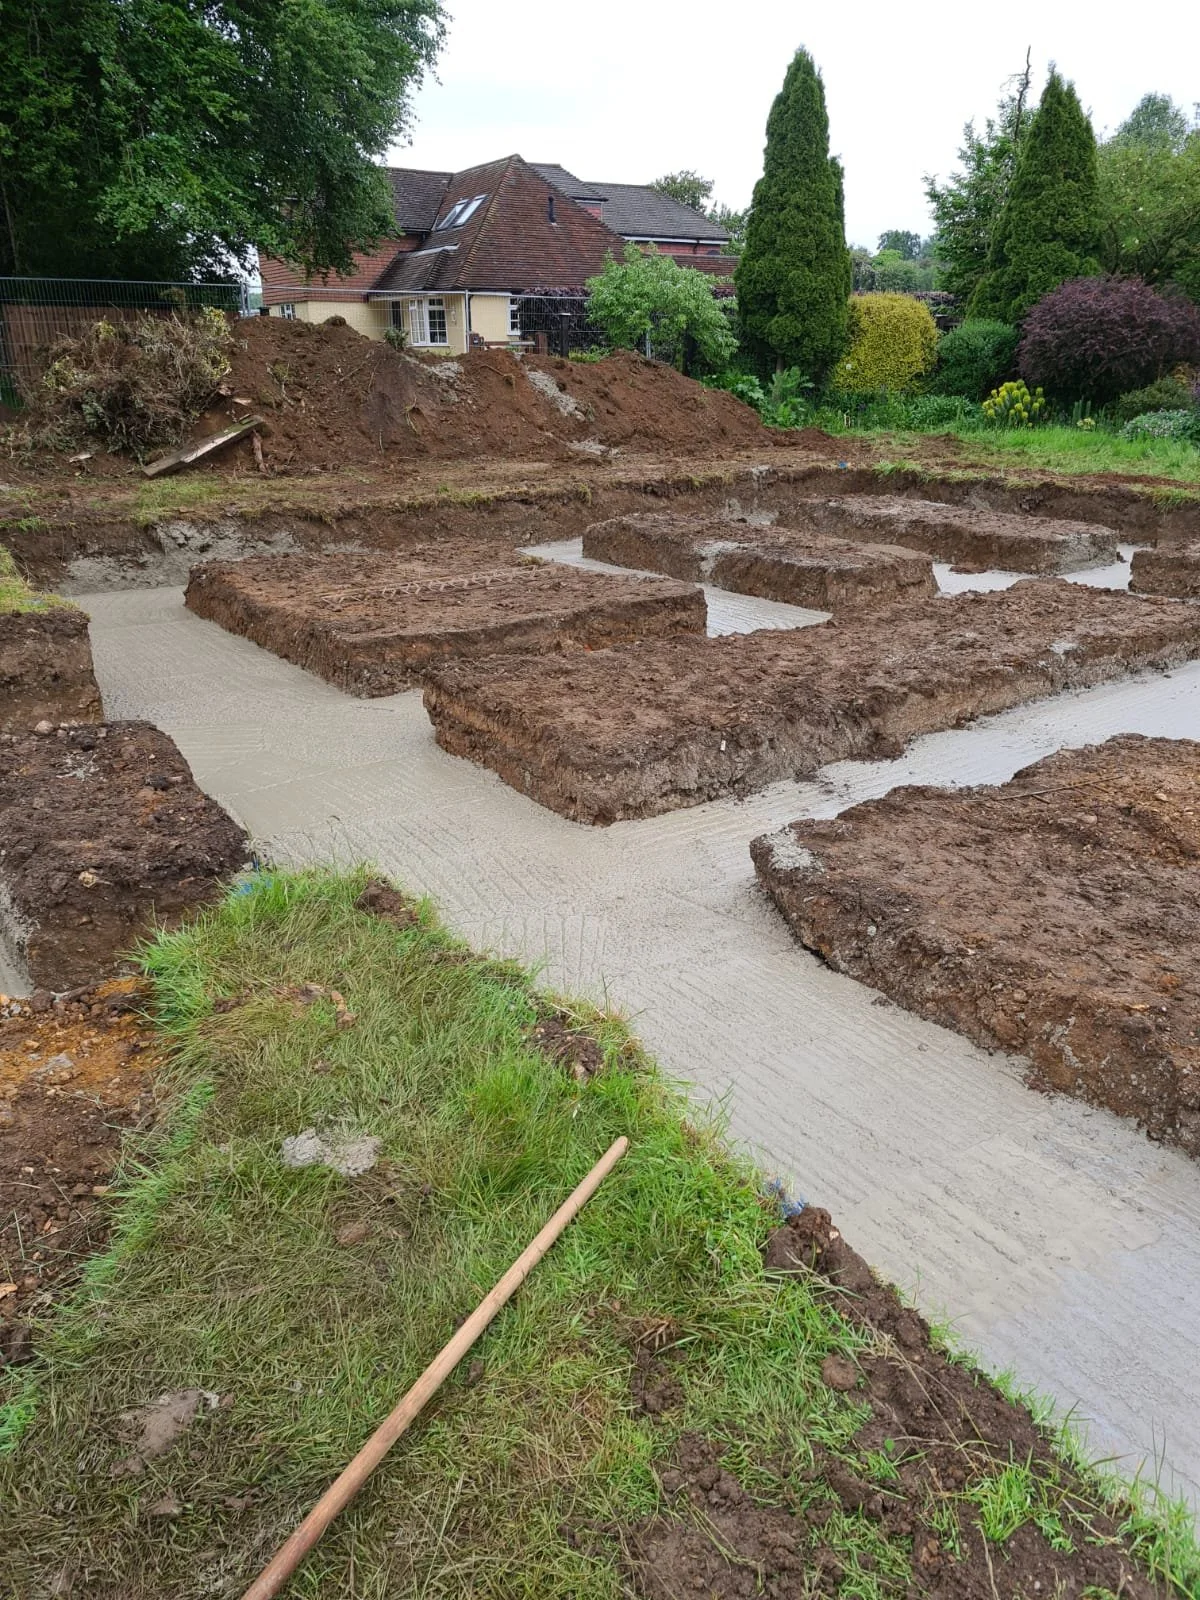
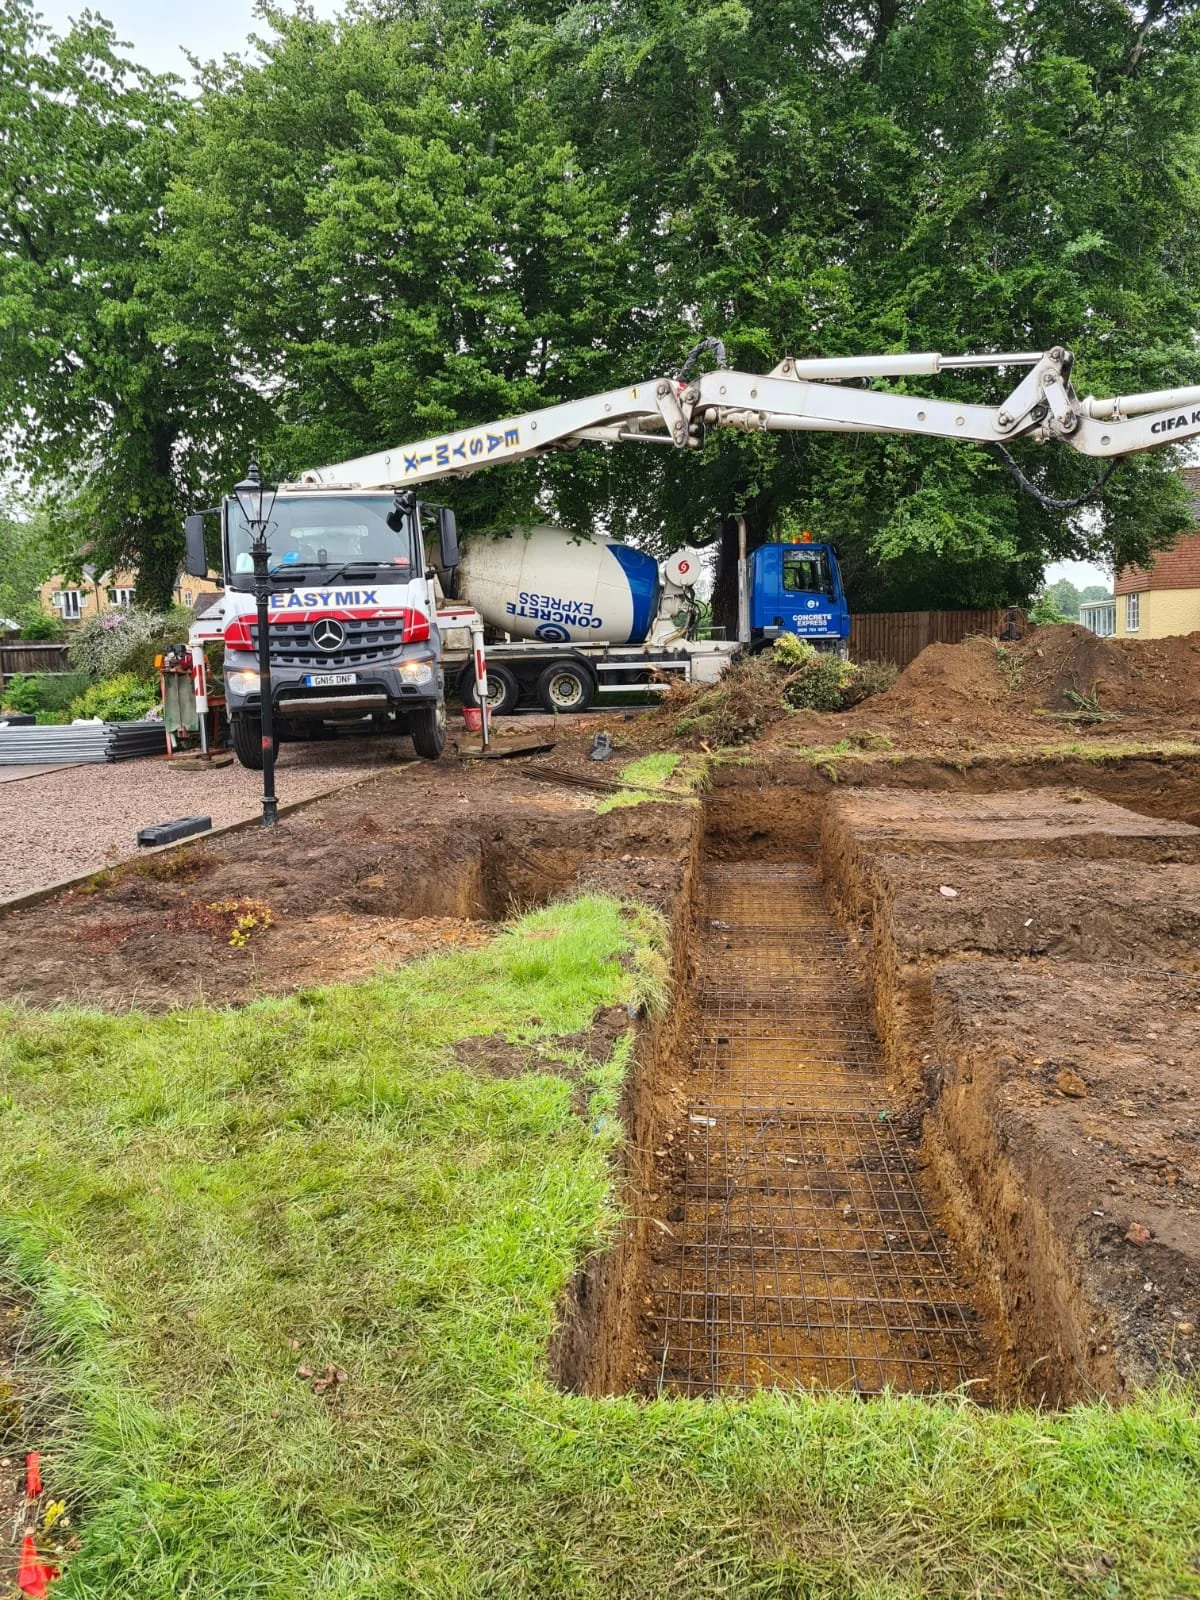
Groundworks and foundation trenches marked out on site, Hertfordshire new build
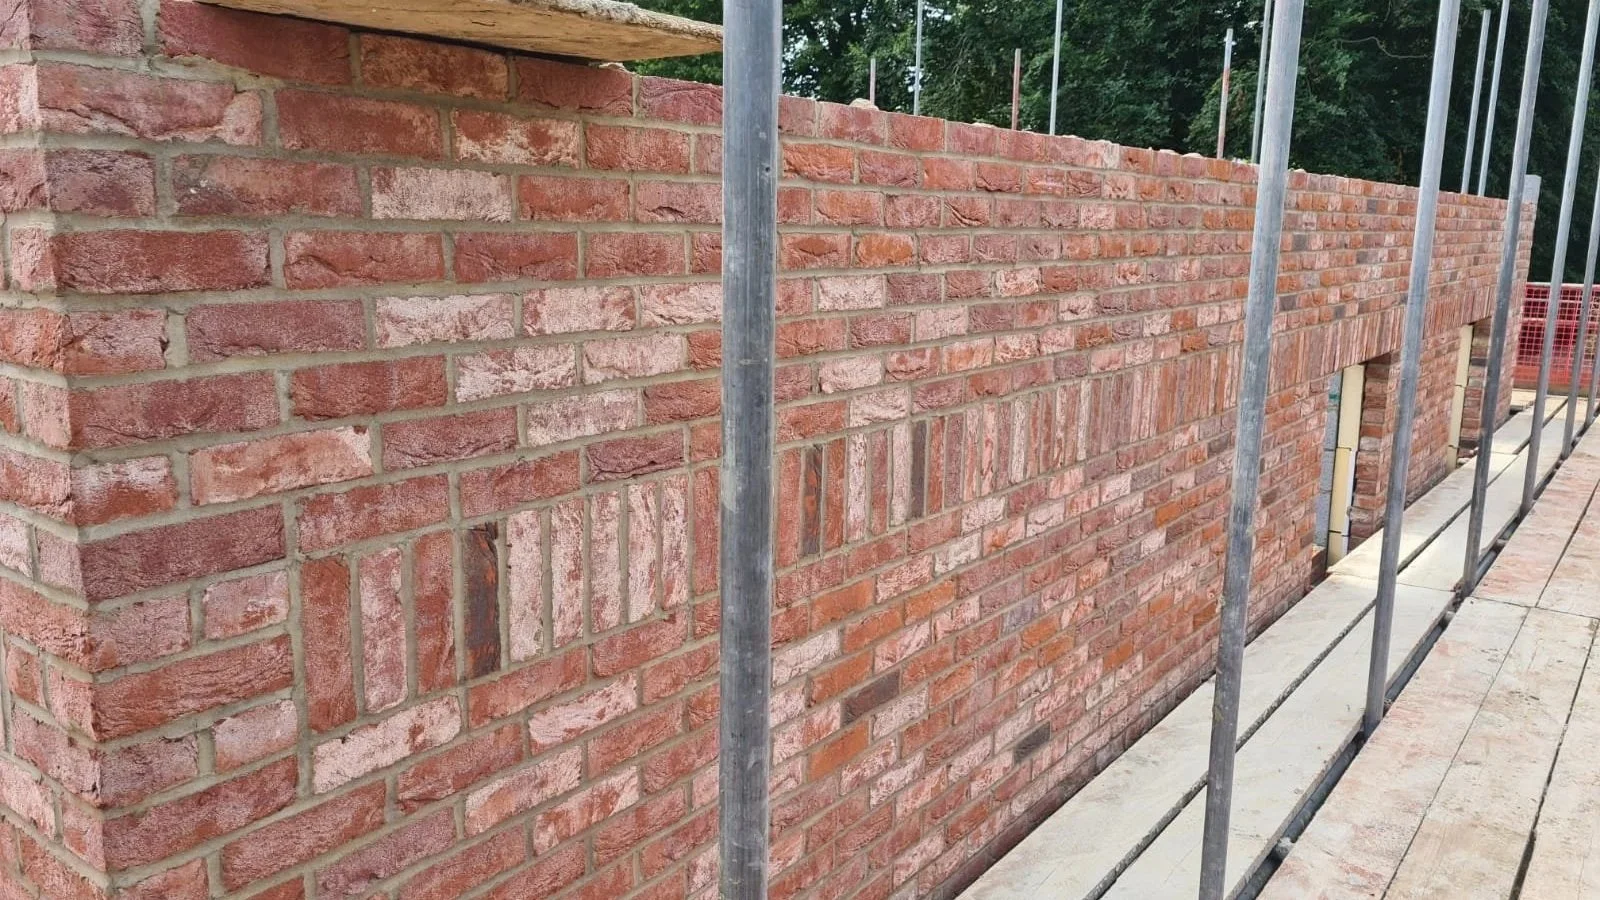
Brickwork rising with scaffold tie rods in place, Hertfordshire new build
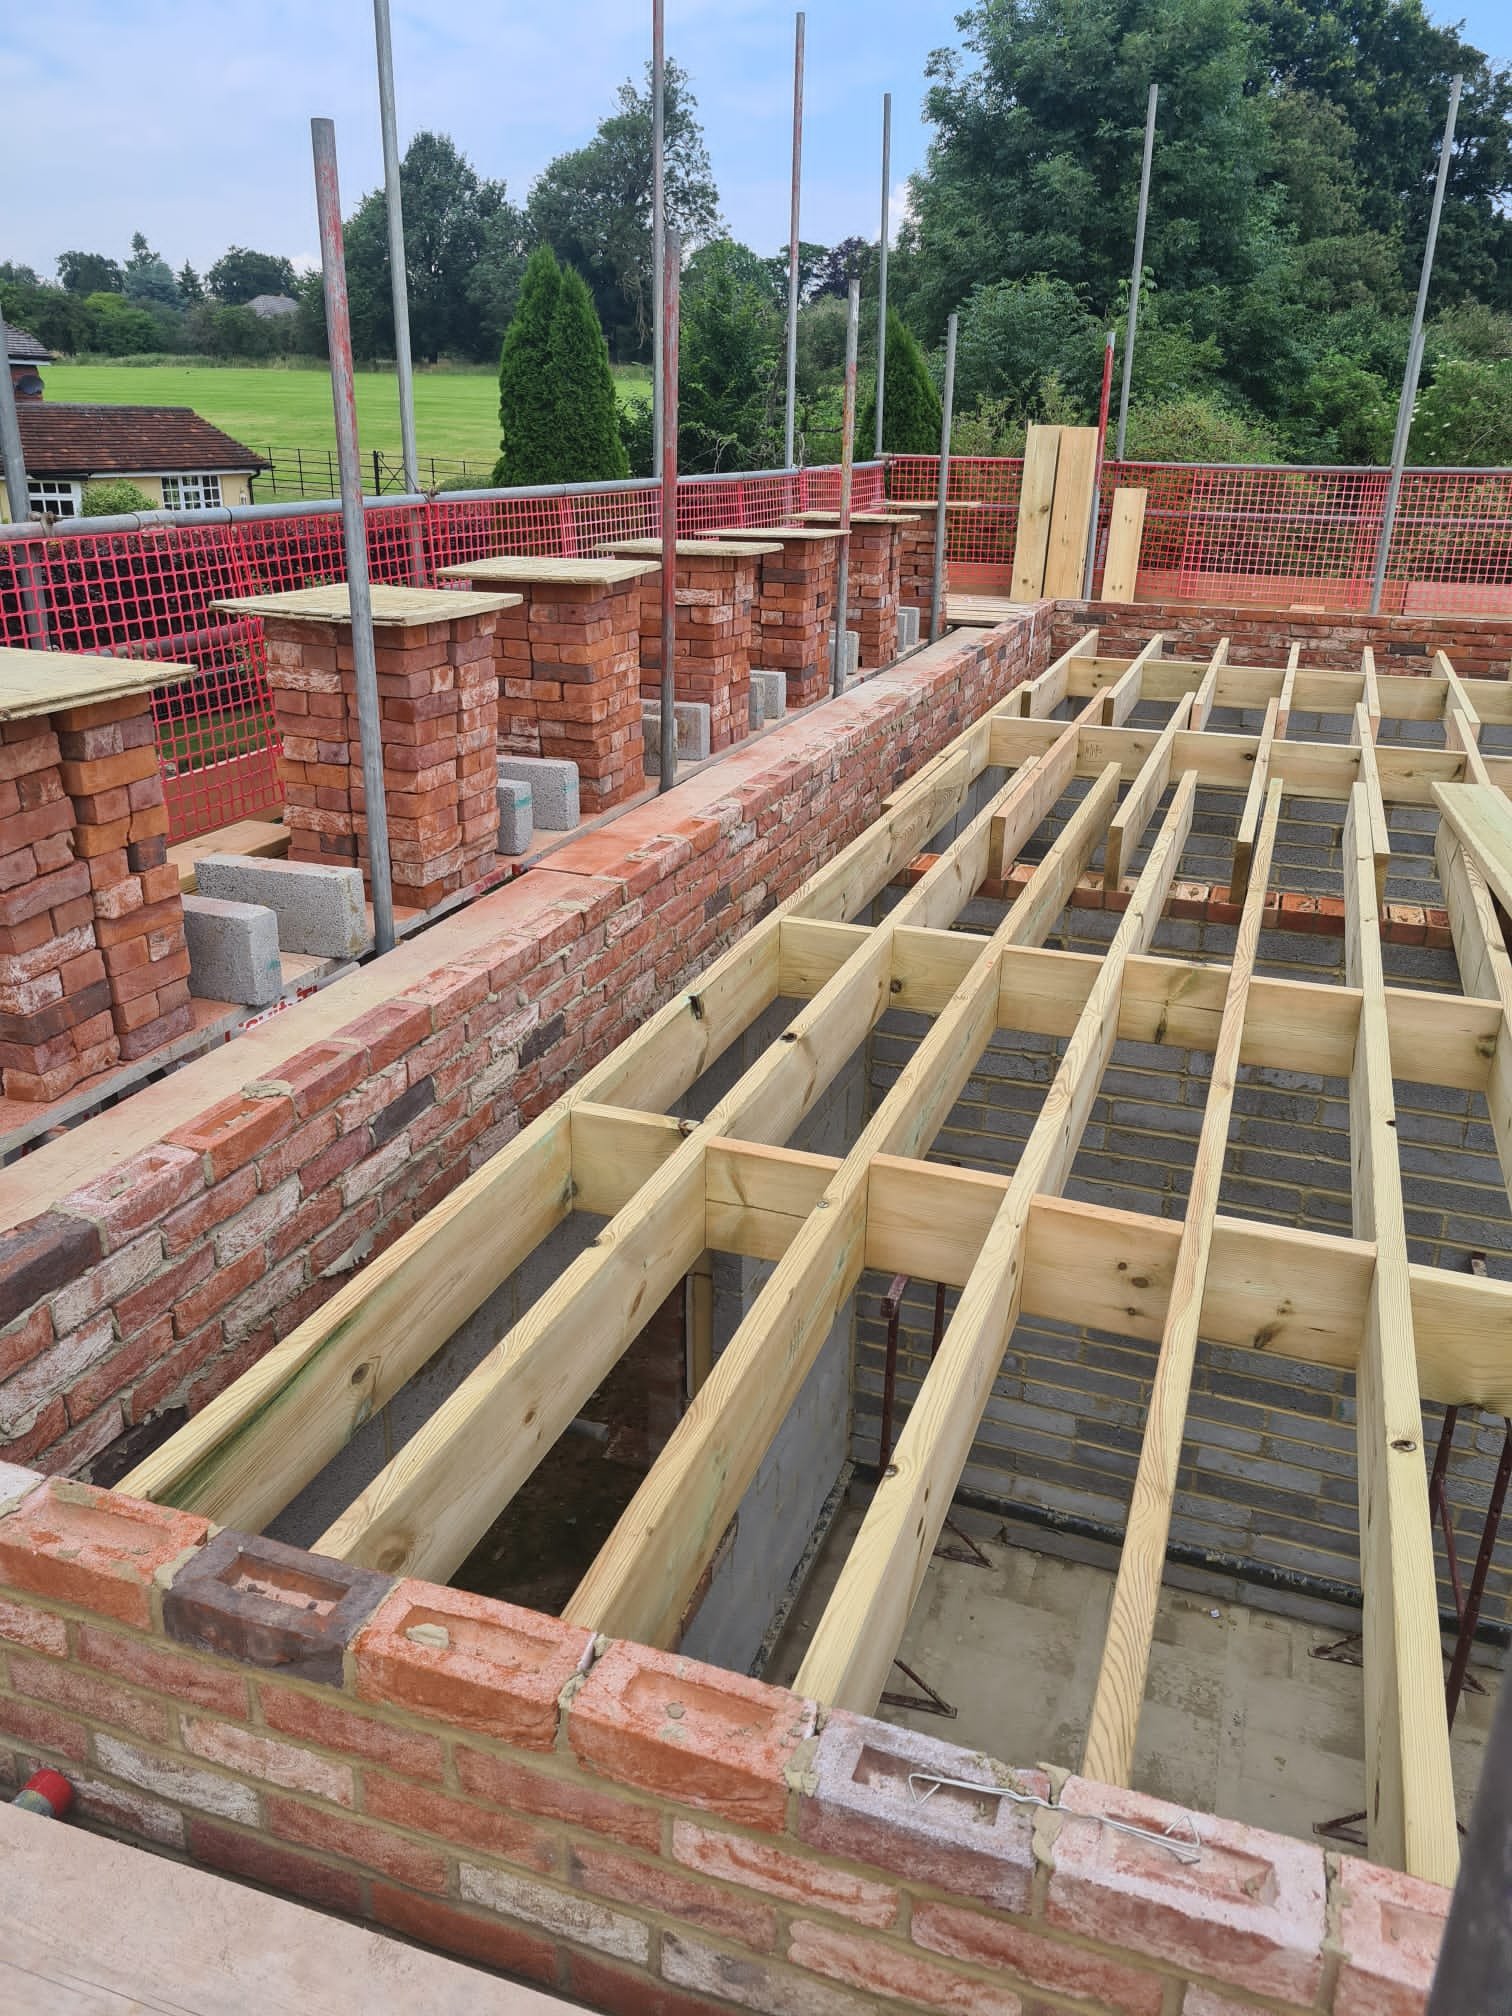
First floor joists installed above new brickwork, Hertfordshire new build
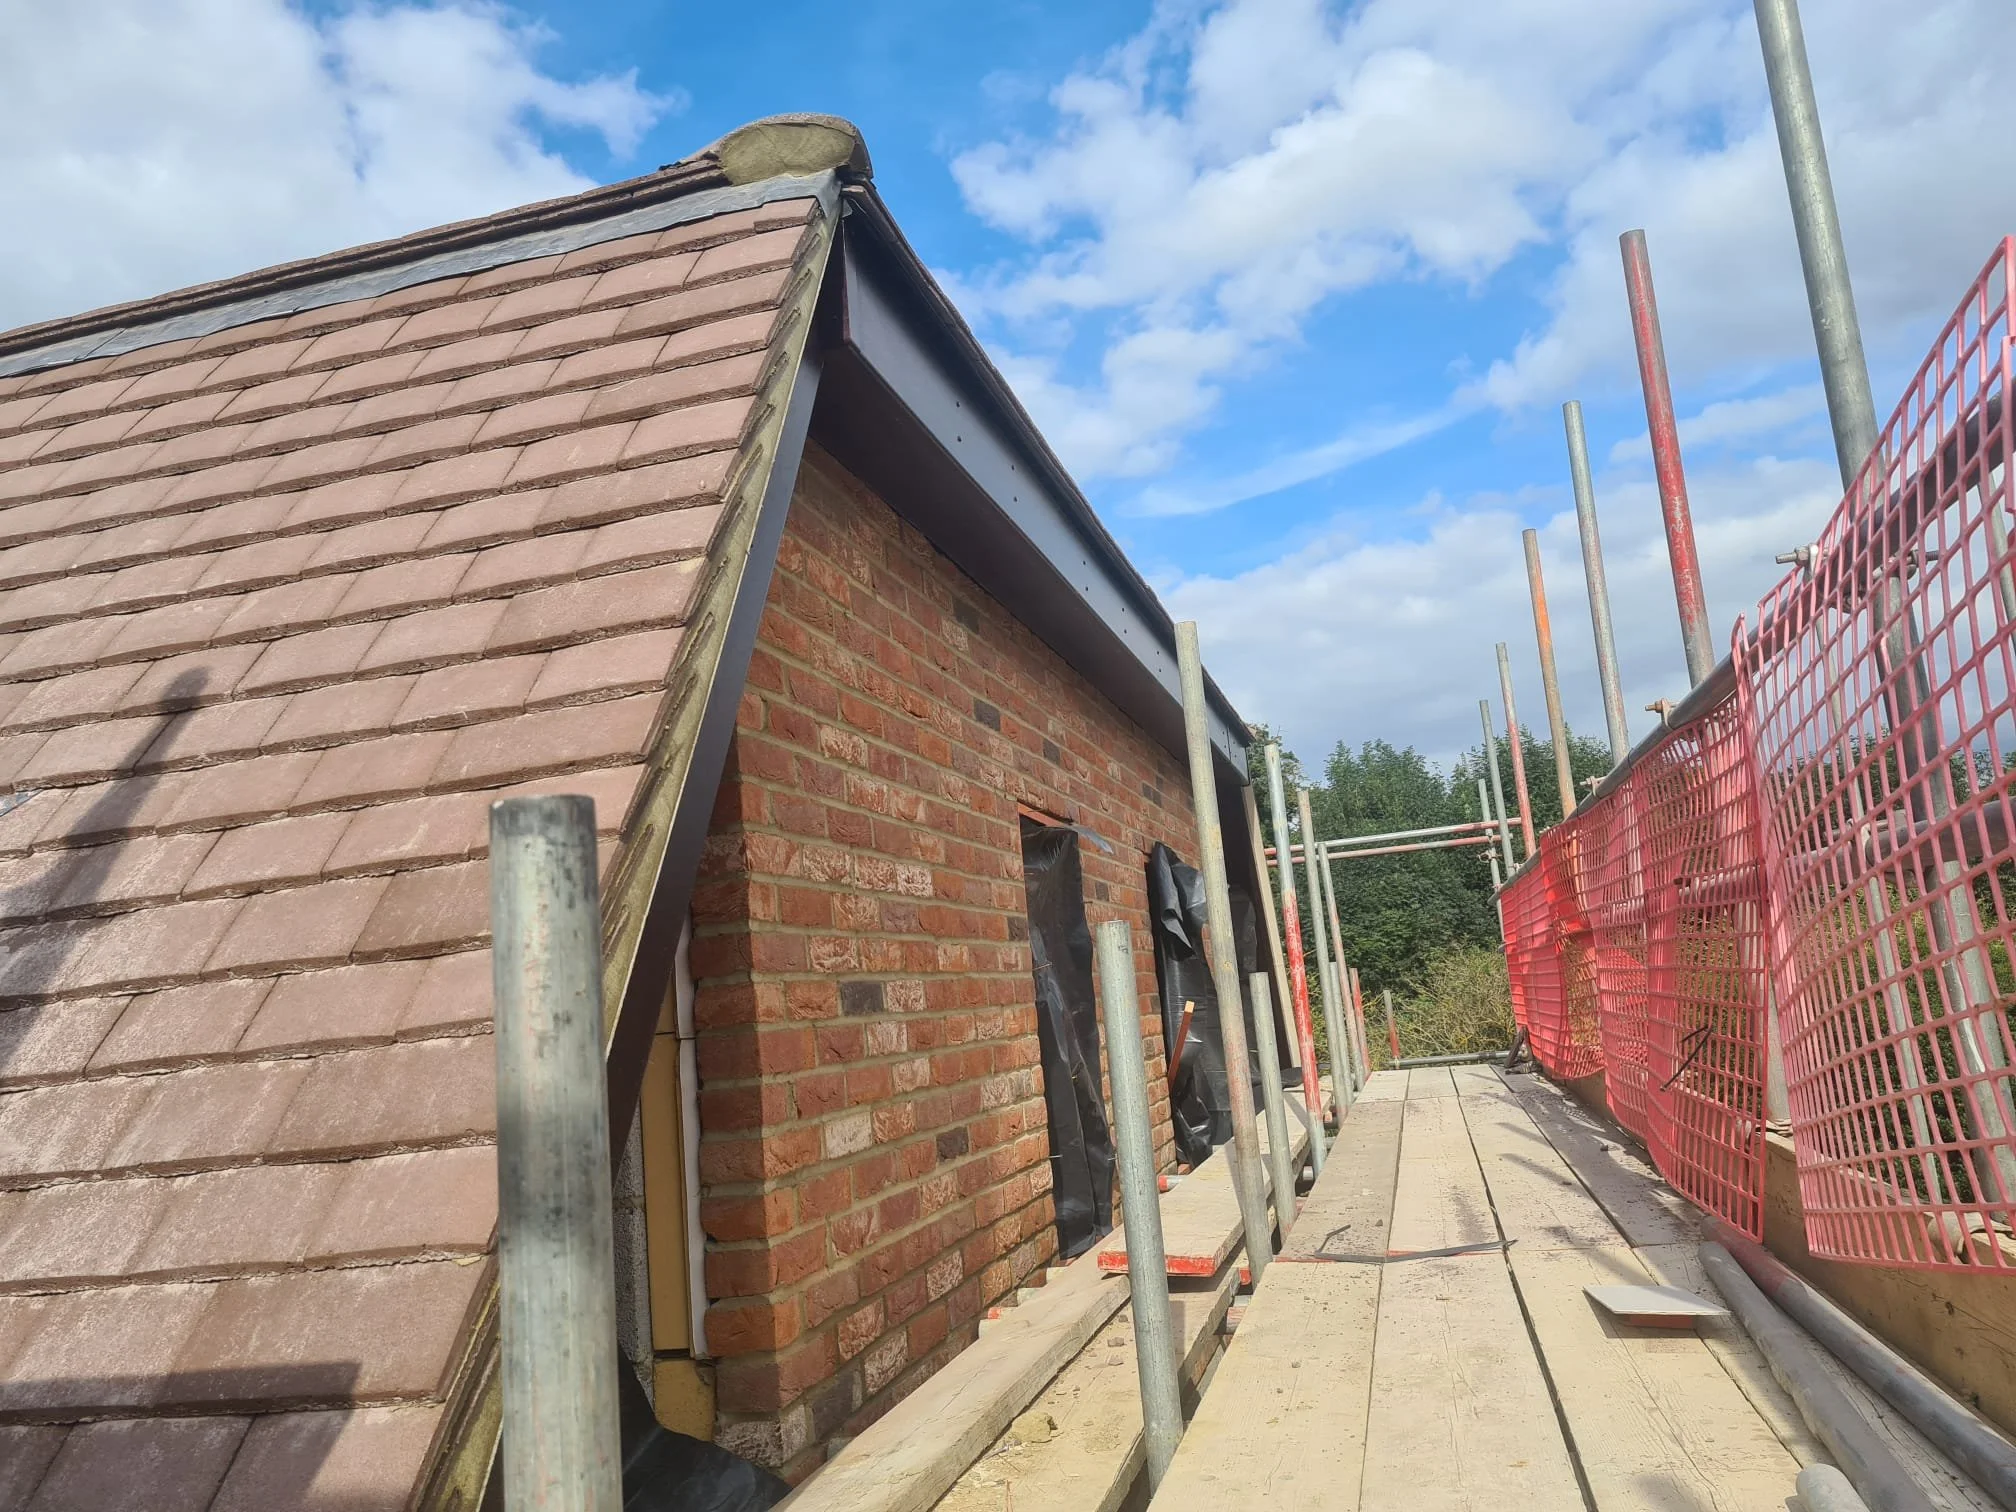
Gable end with completed roof tiling and site fencing, Hertfordshire new build
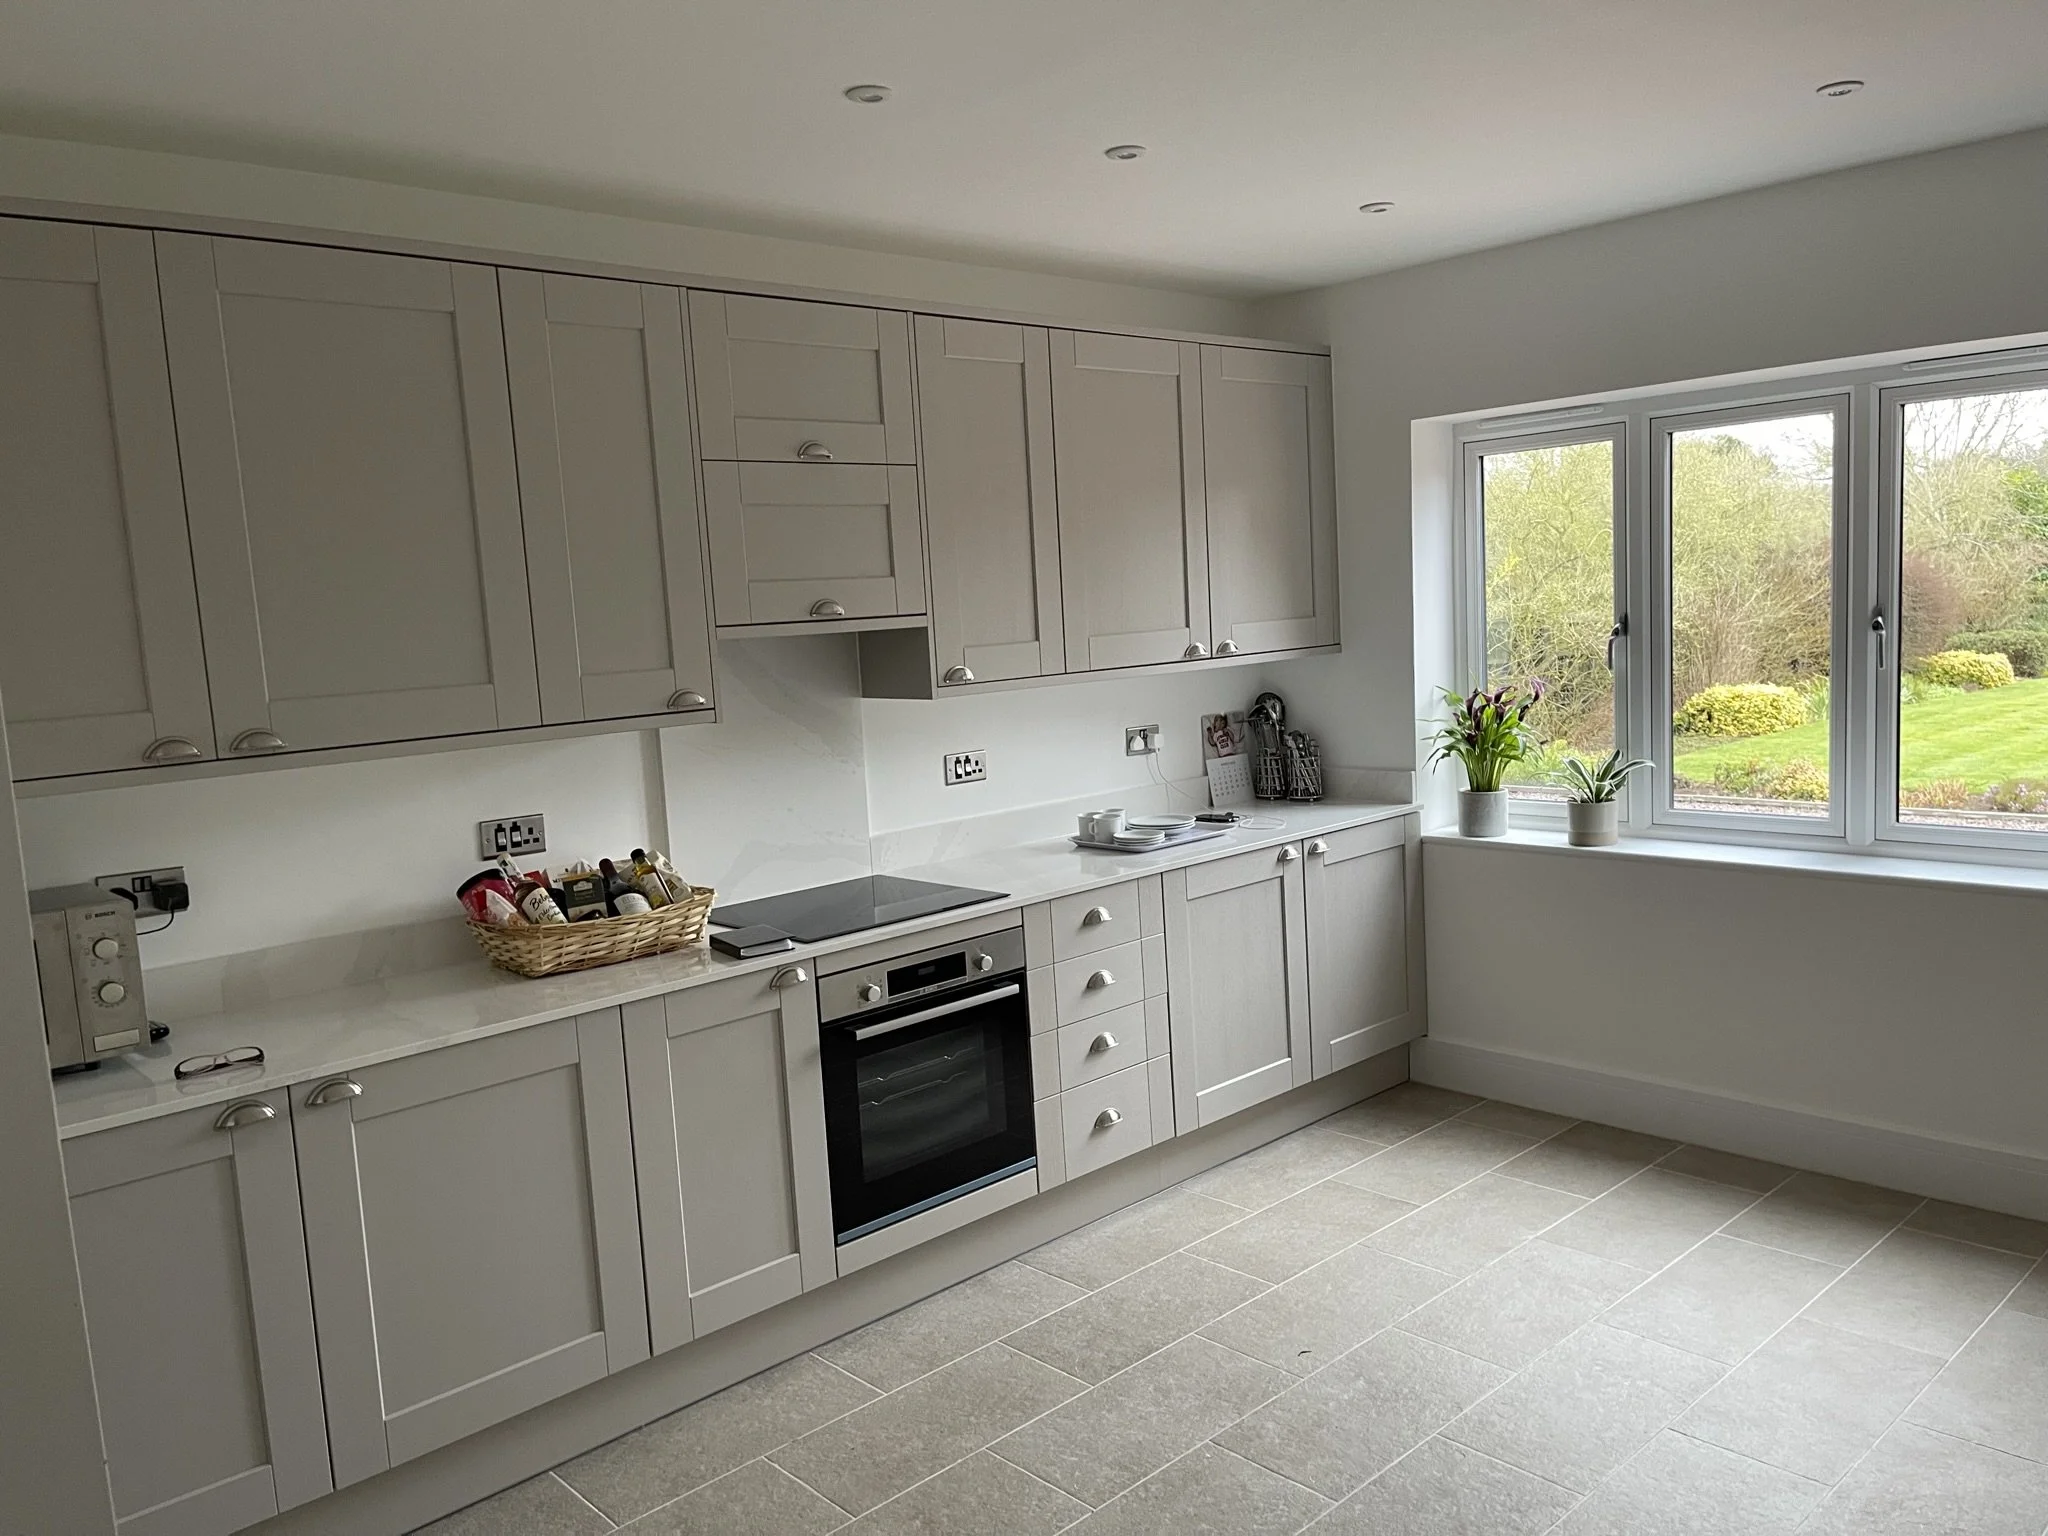
Finished shaker-style kitchen with garden views, Hertfordshire new build
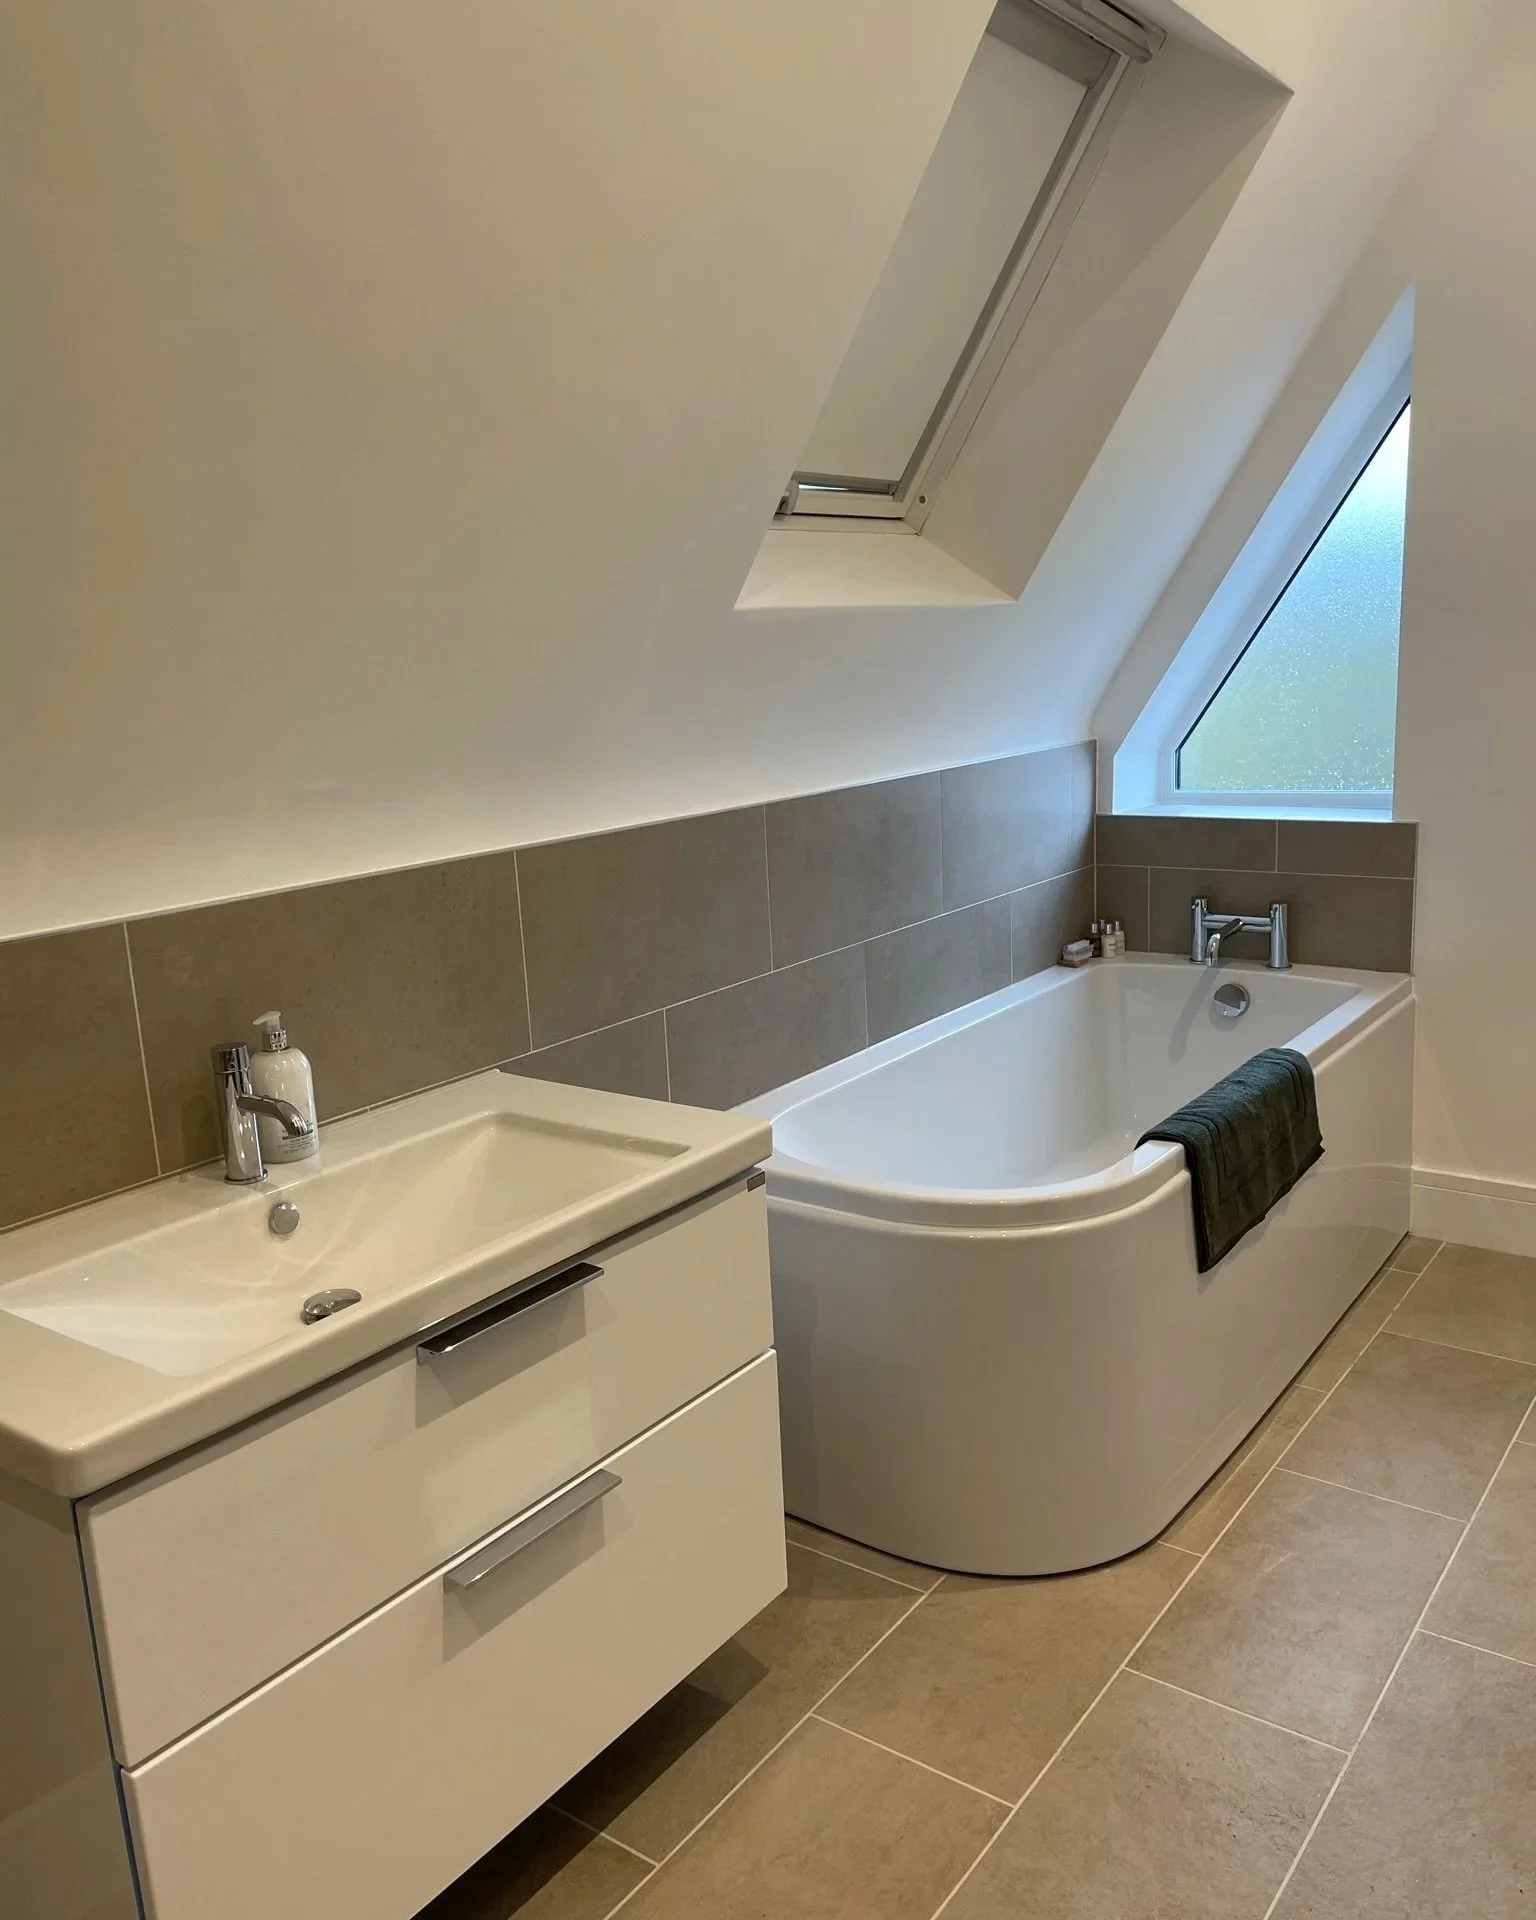
En-suite bathroom with freestanding bath under a Velux window, Hertfordshire new build
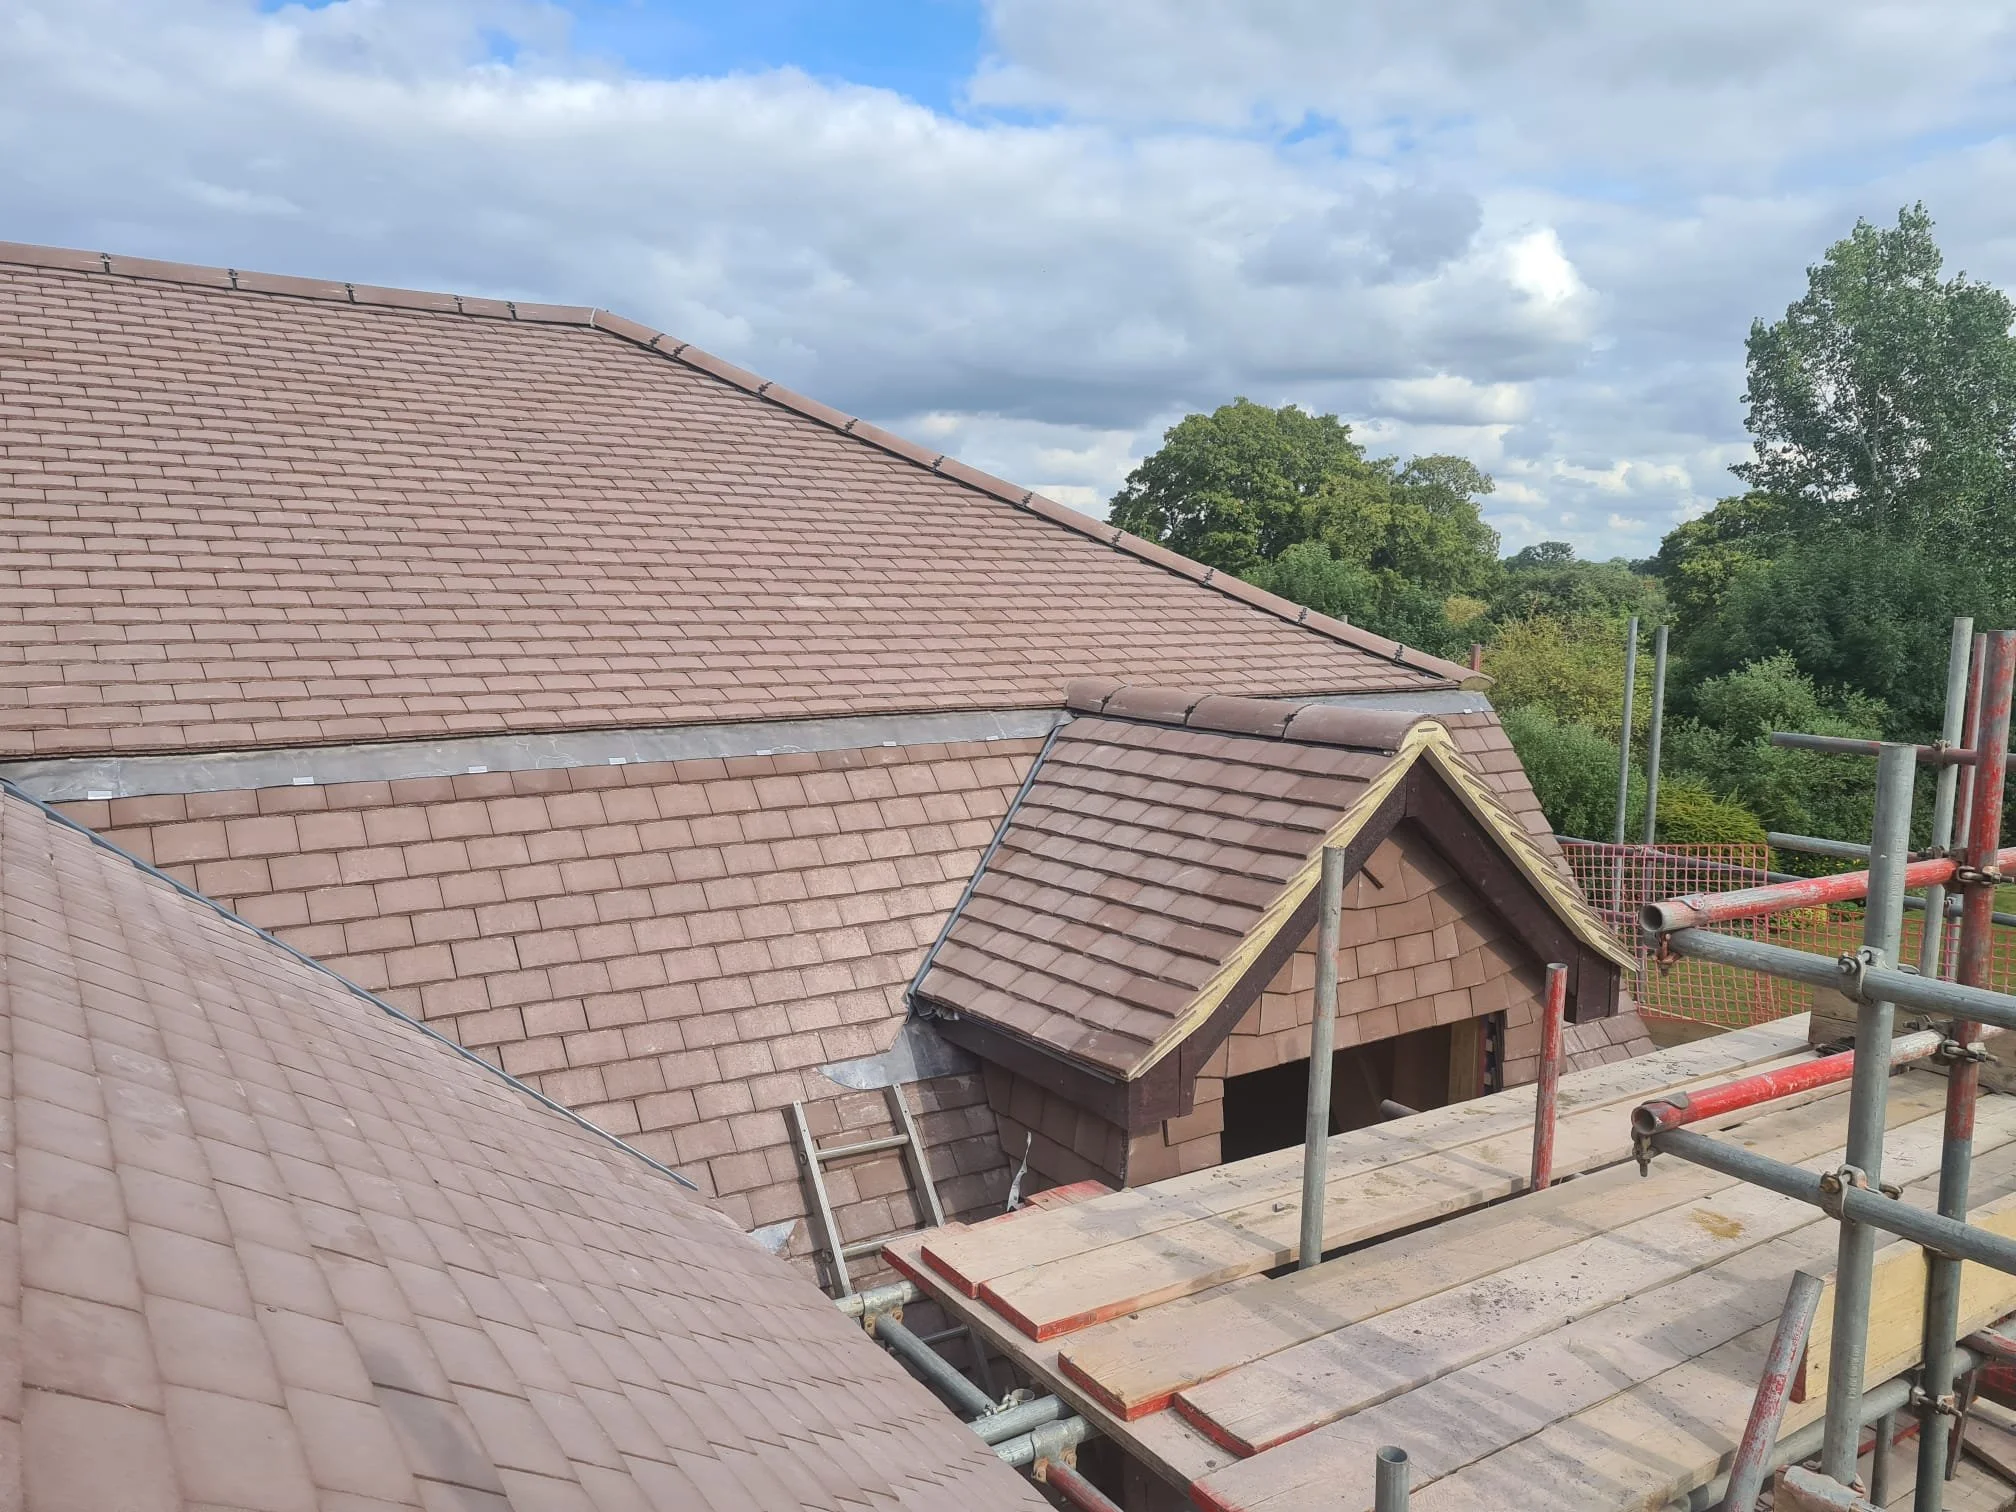
Completed tiled roof and gable end of the new build home, Hertfordshire
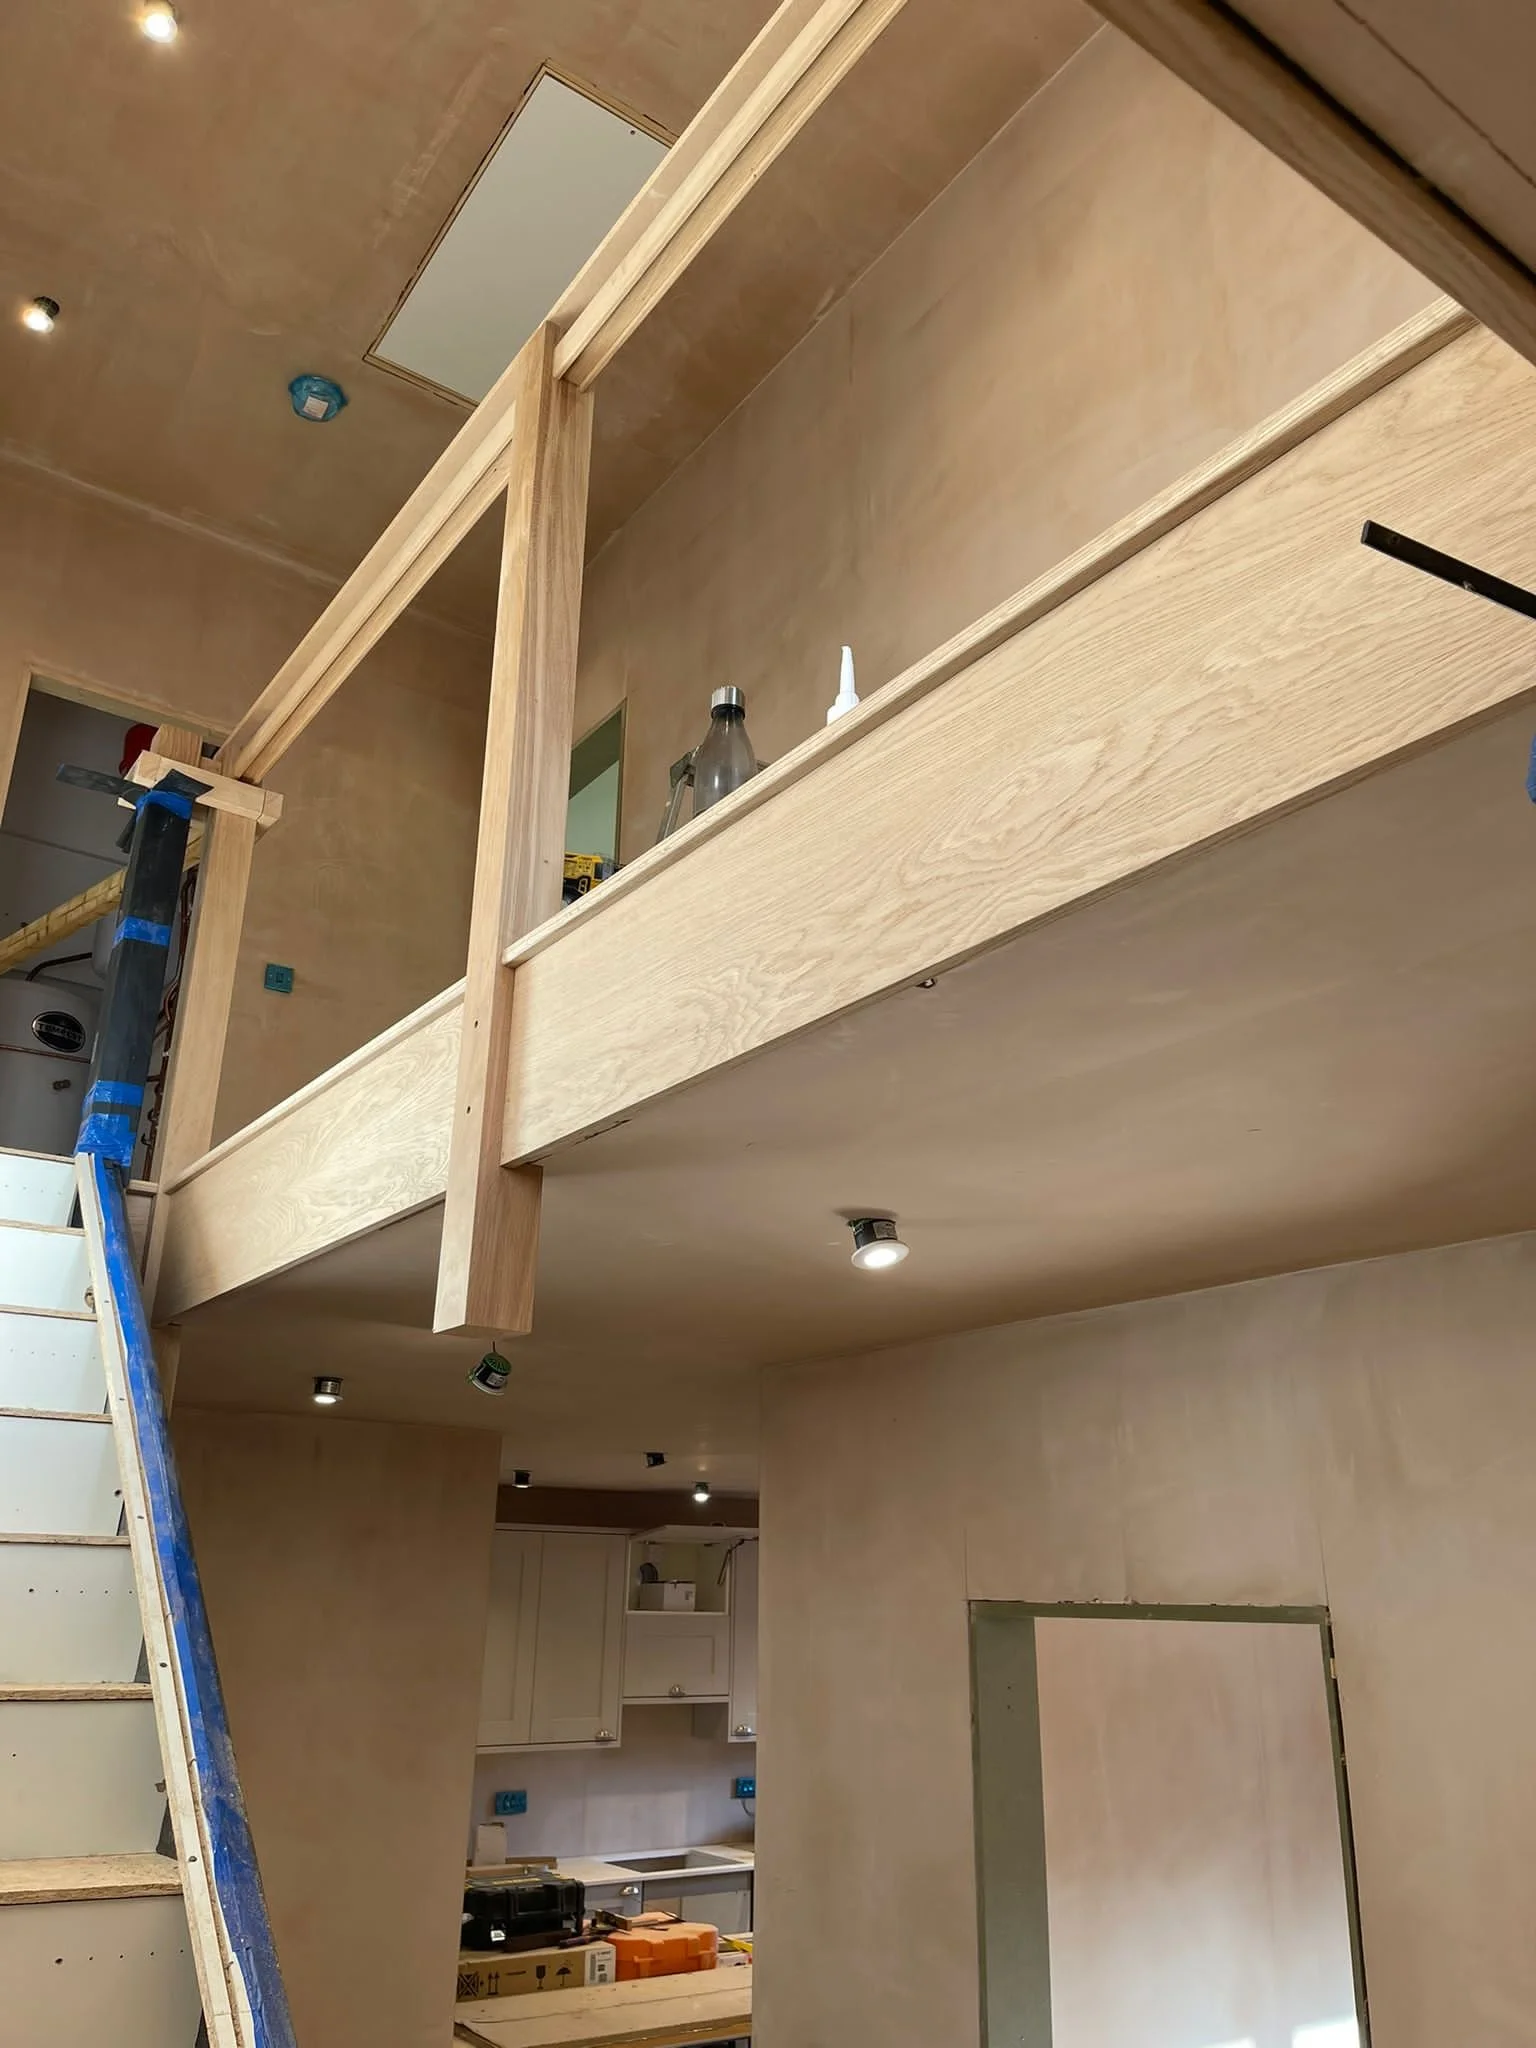
First-floor landing with exposed timber beams overlooking the open hallway, Hertfordshire new build
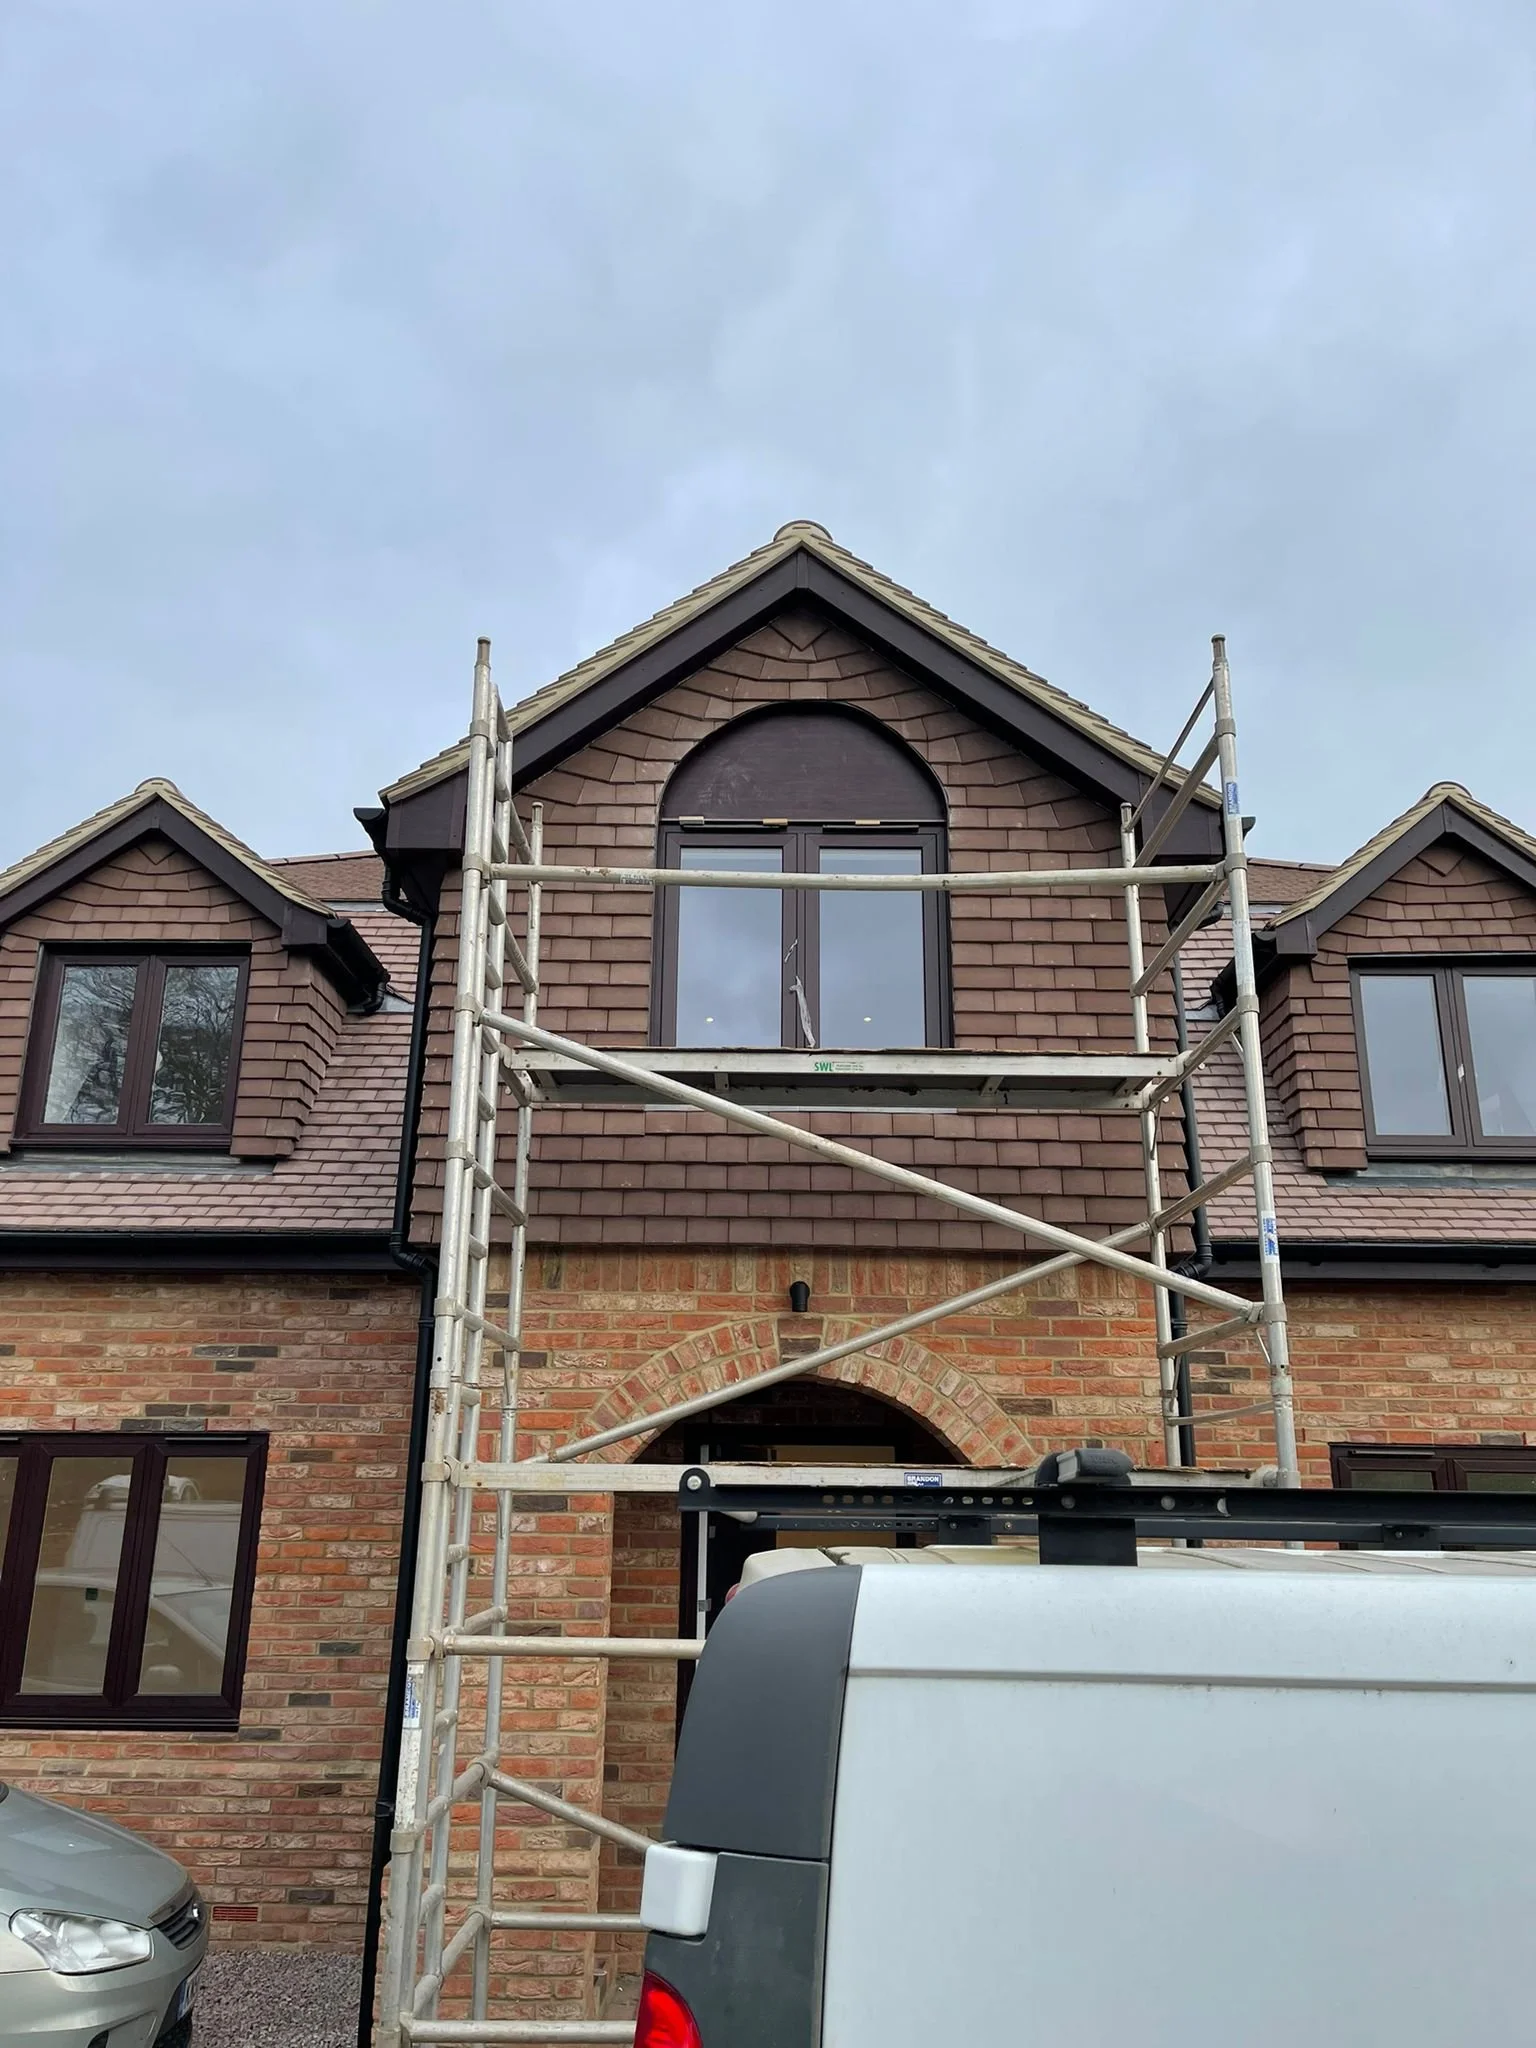
Front elevation with scaffolding during the final build stages, Hertfordshire new build
Staircase and landing with painted balustrade and oak door, Hertfordshire new build
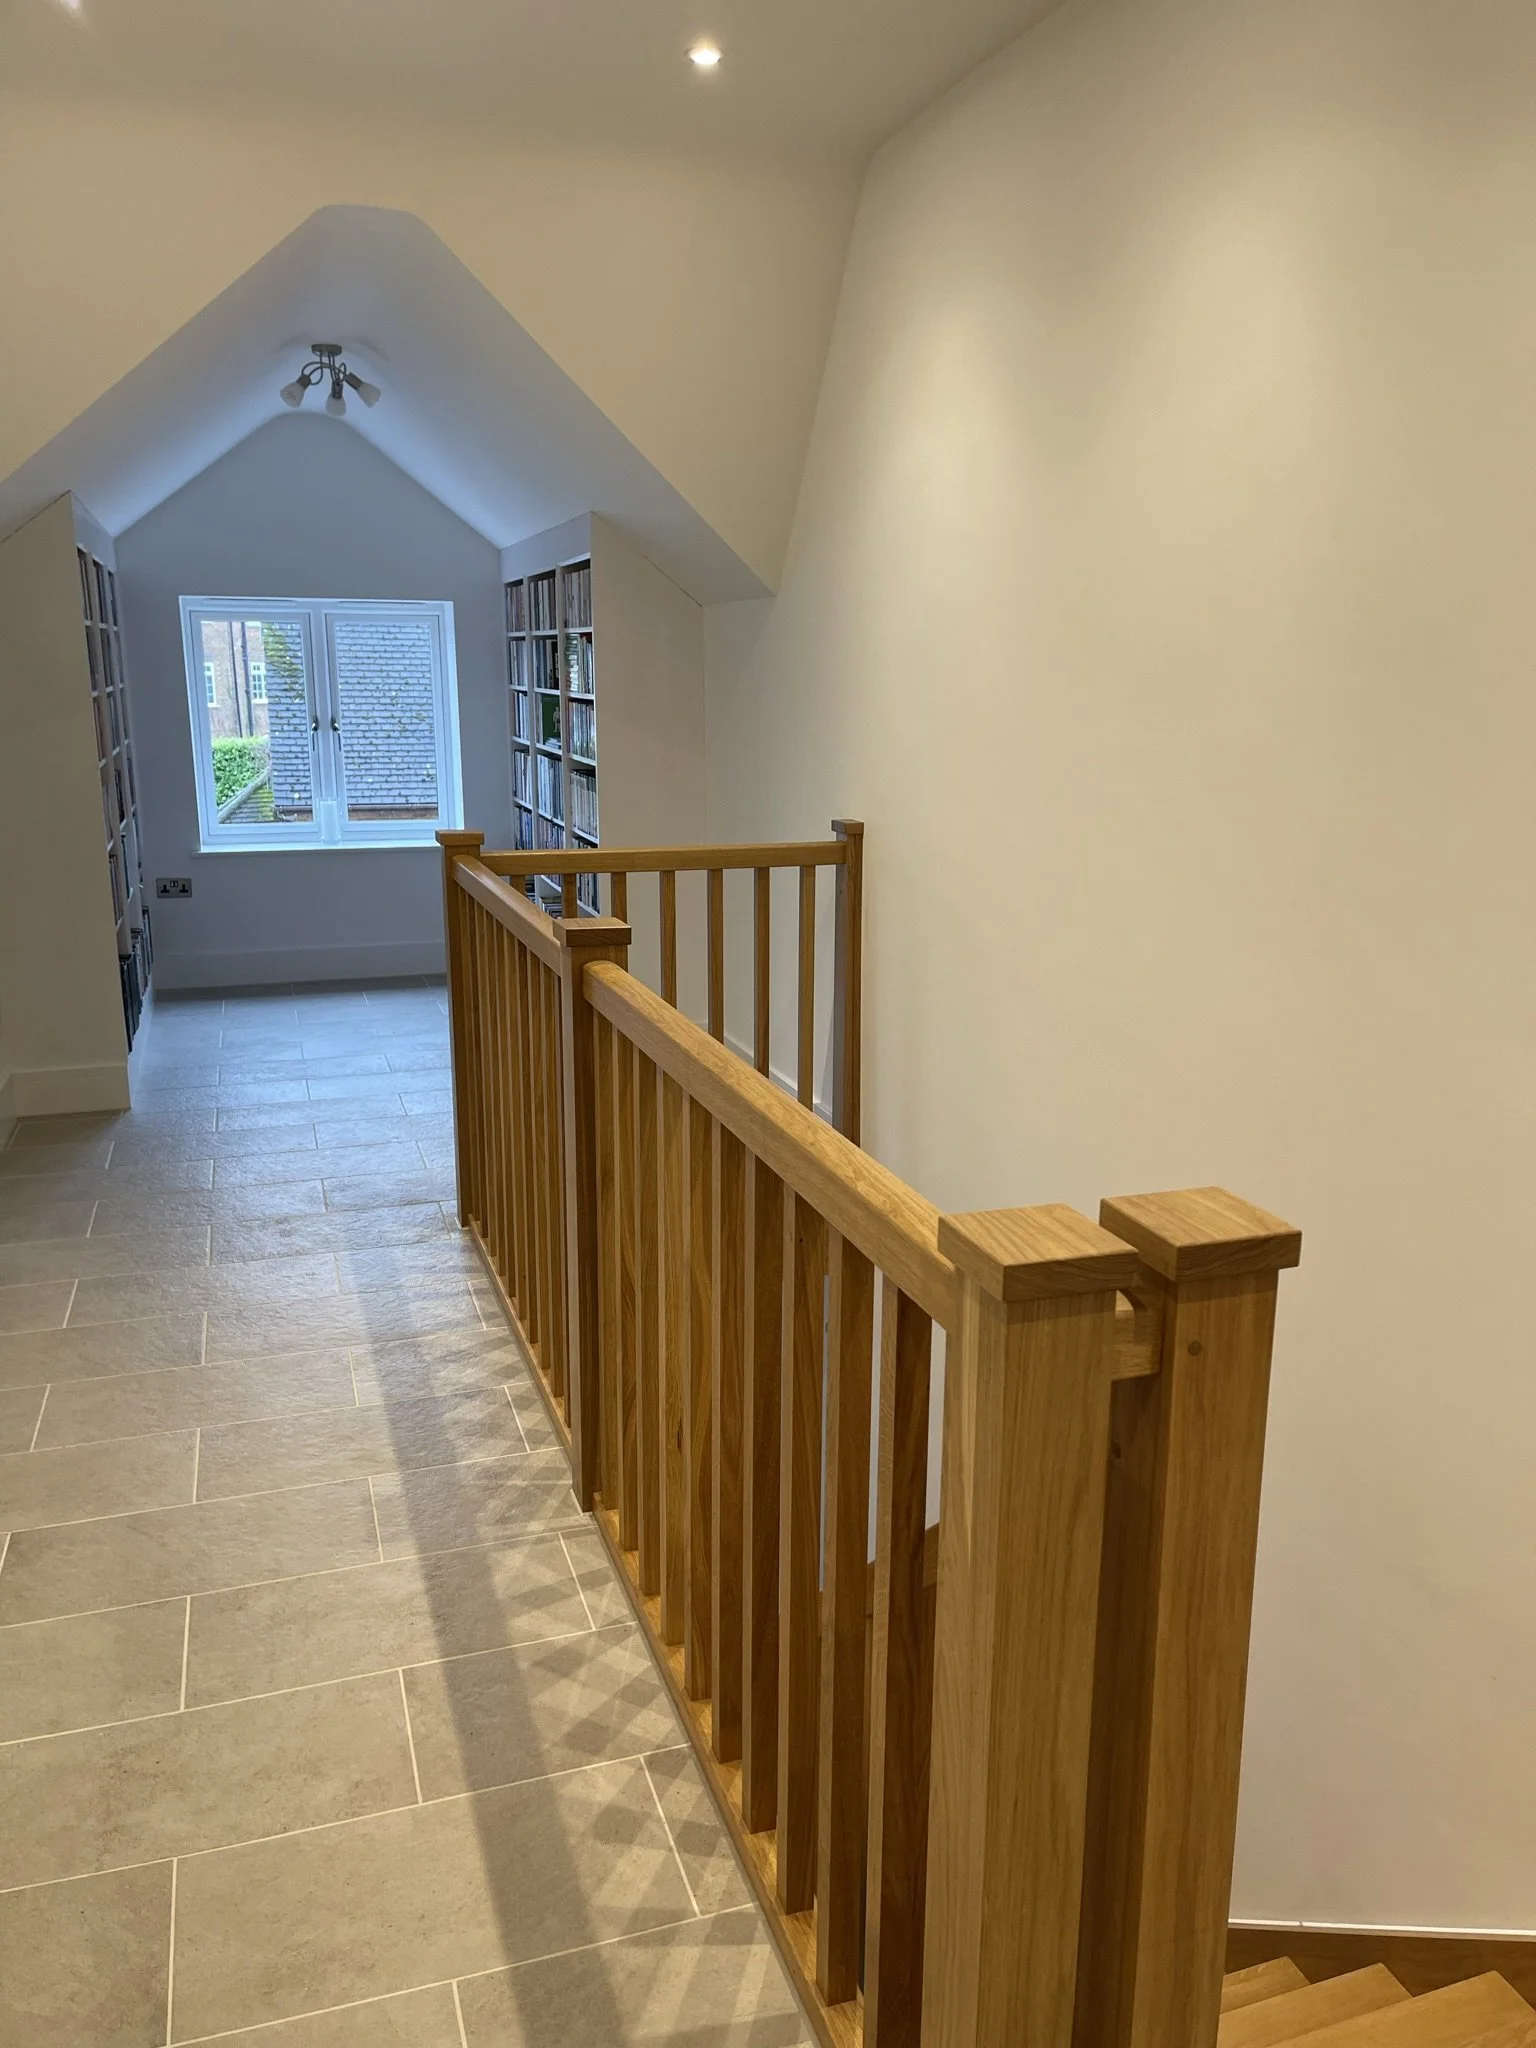
First floor landing with oak and glass balustrade, Hertfordshire new build
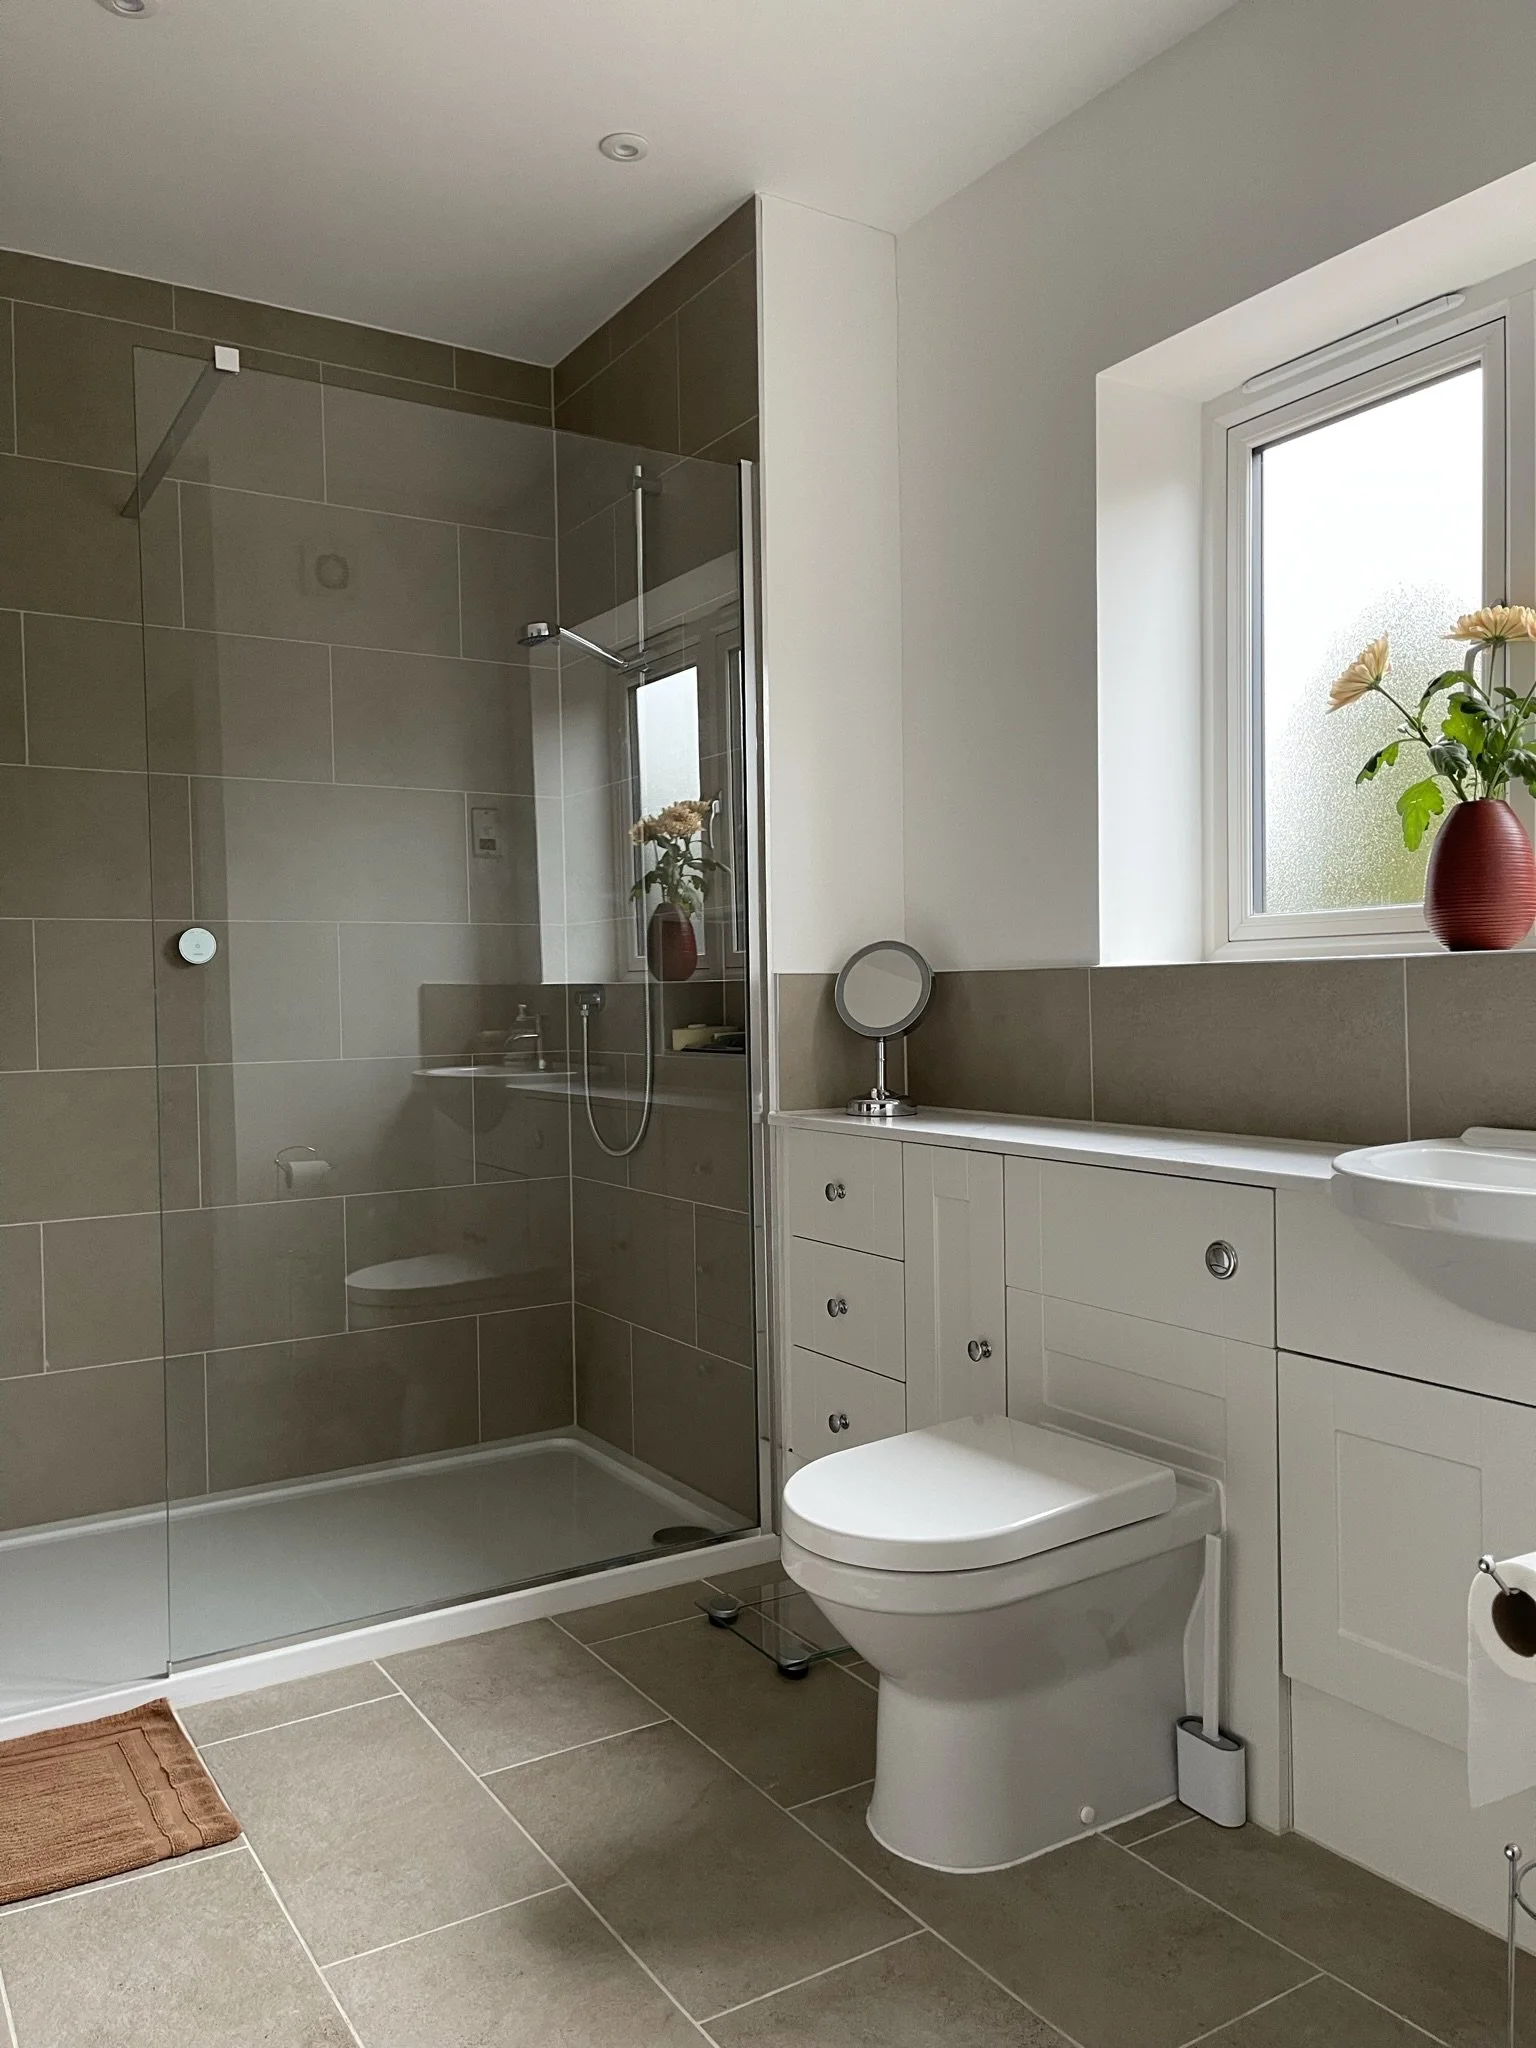
Family bathroom with walk-in shower and fitted vanity unit, Hertfordshire new build
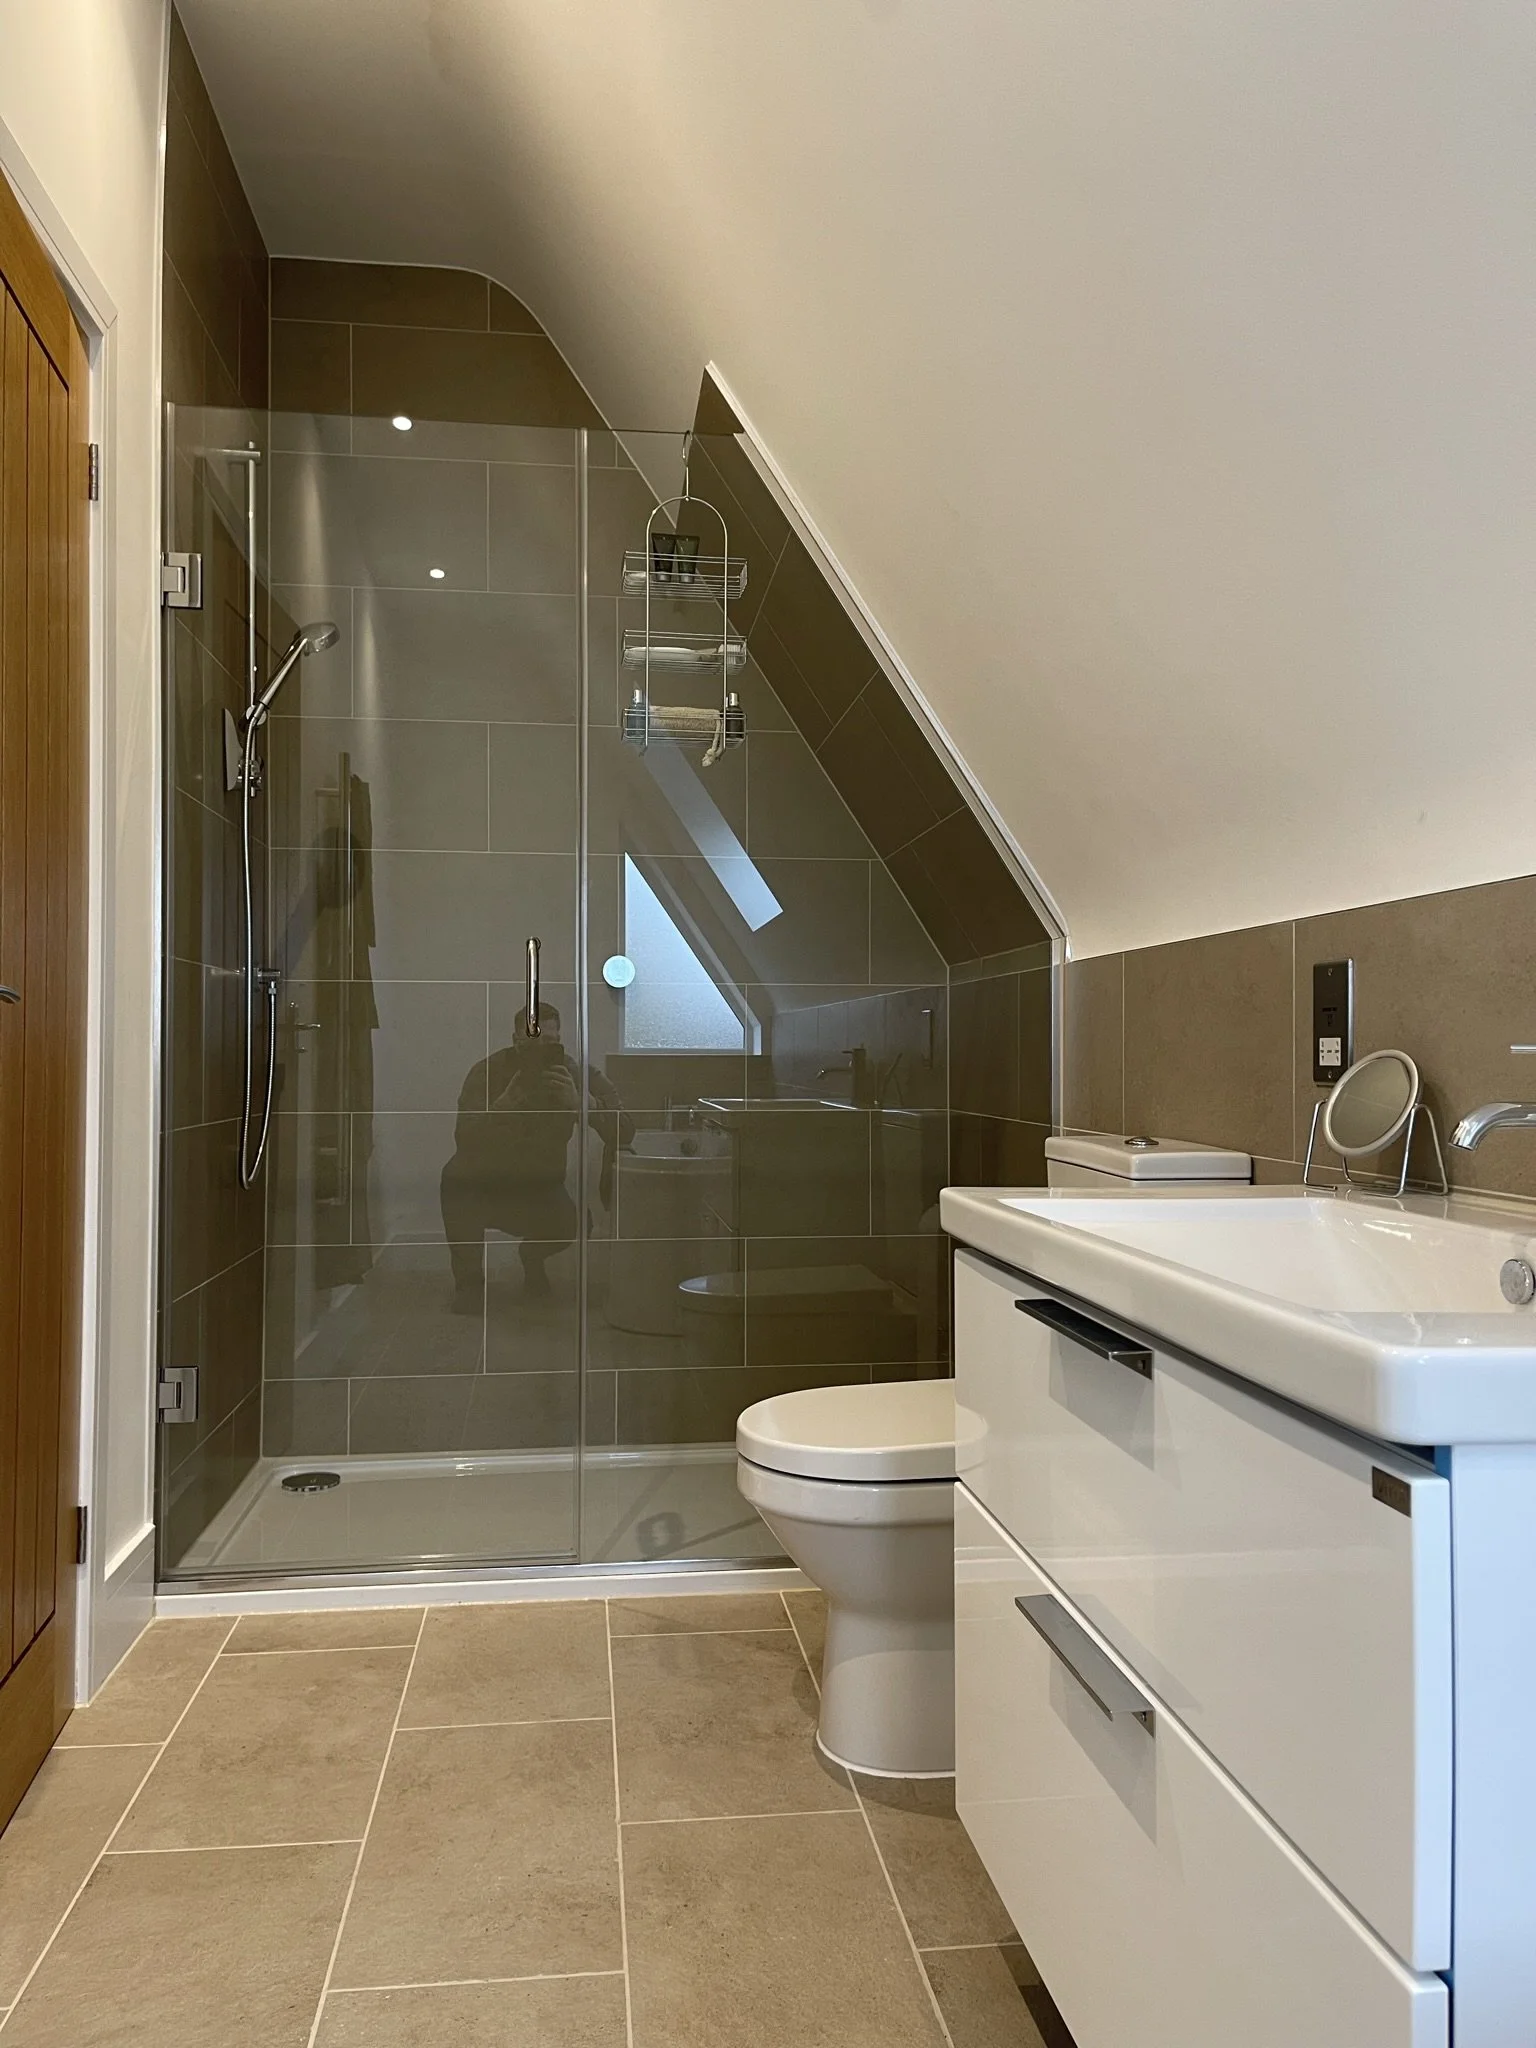
Second bathroom with glass shower enclosure under the eaves, Hertfordshire new build
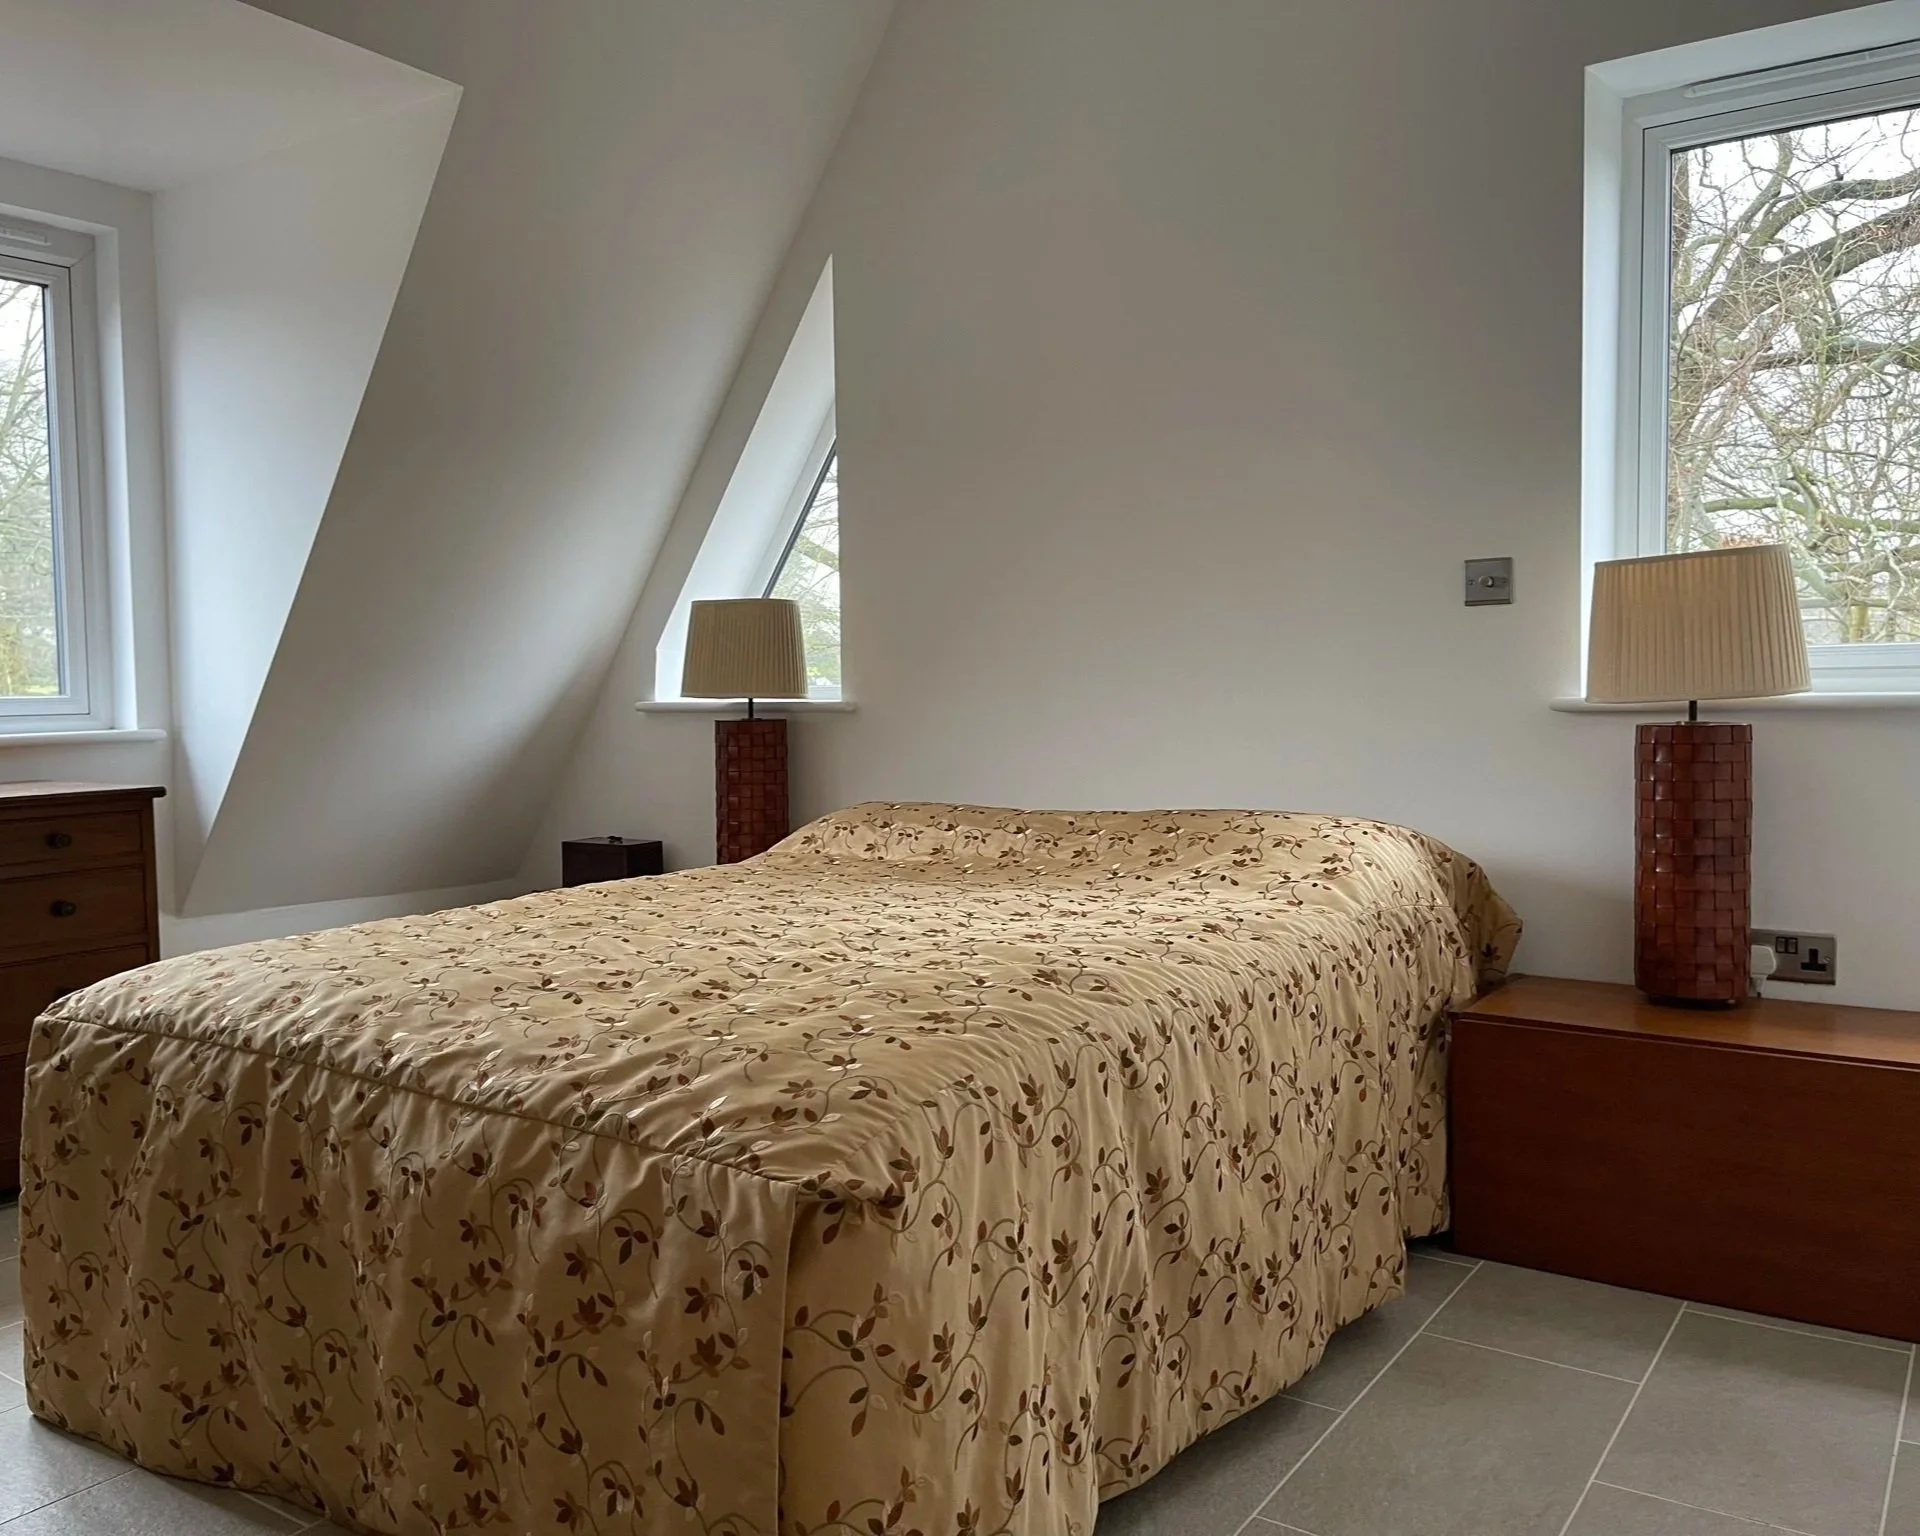
Bedroom in the new build home with sloped ceiling and dormer window, Hertfordshire
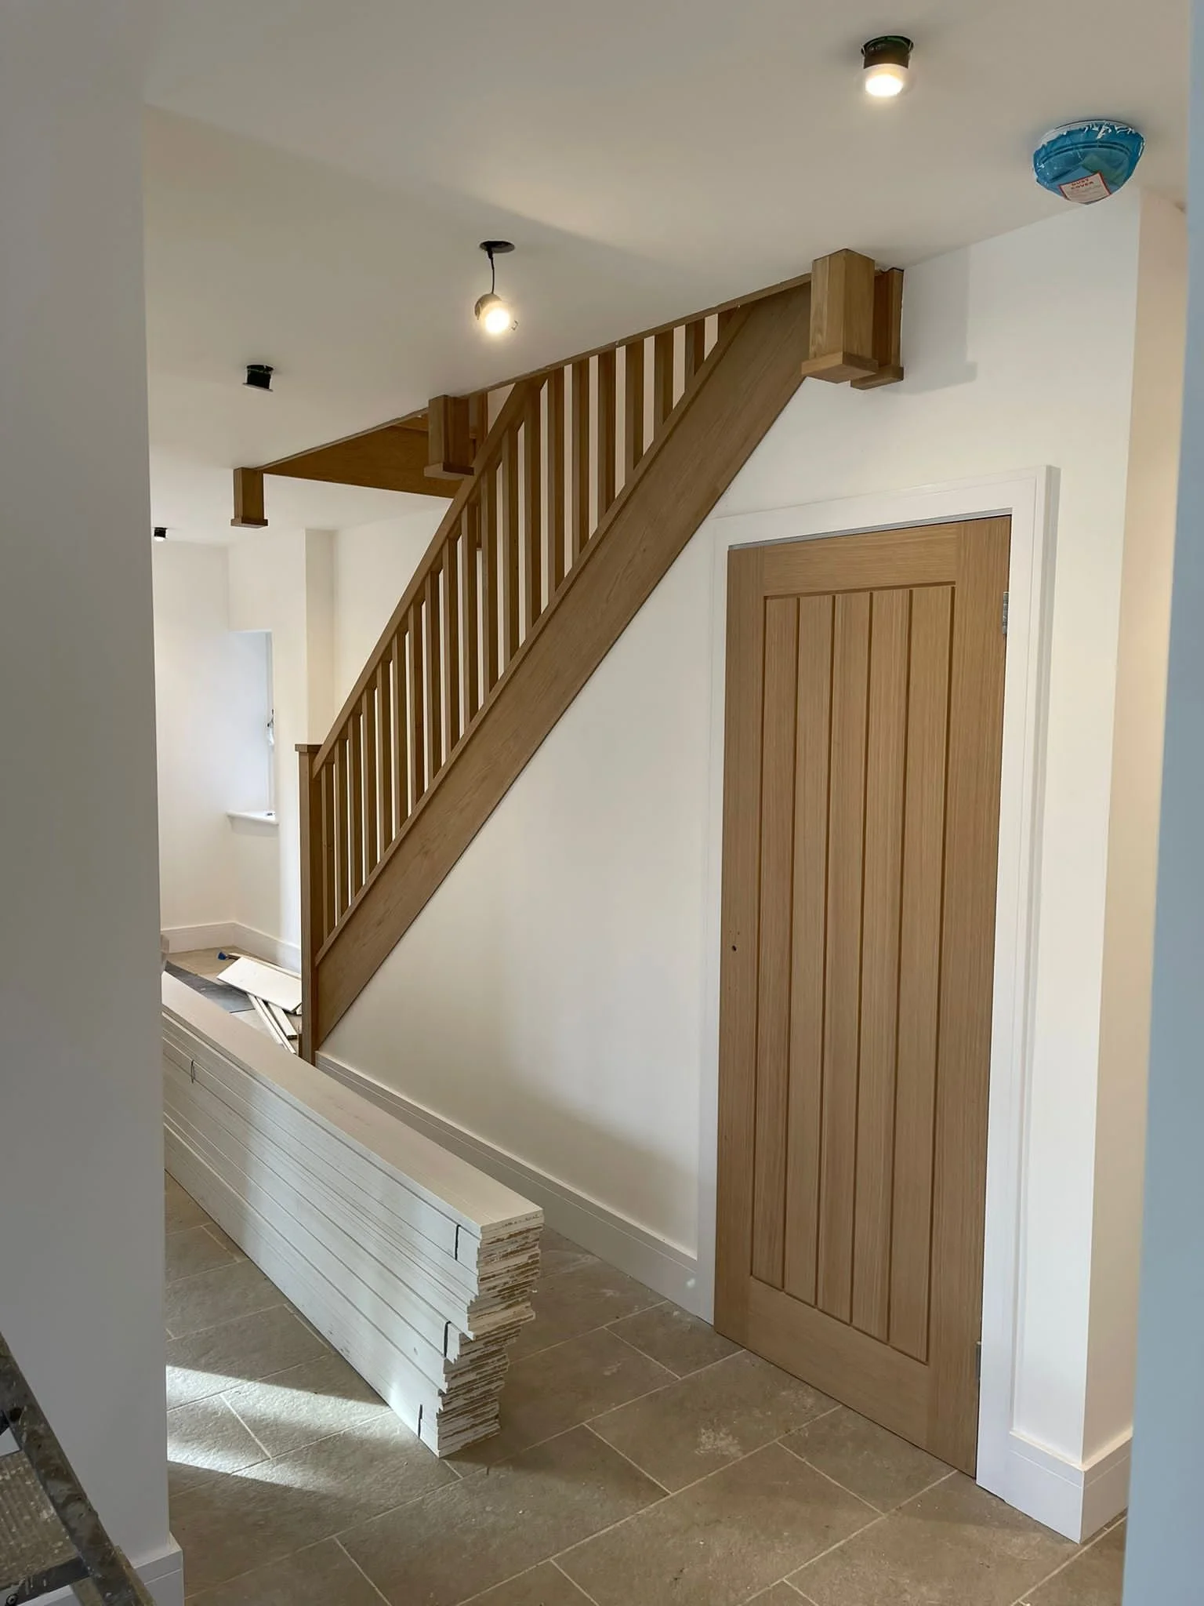
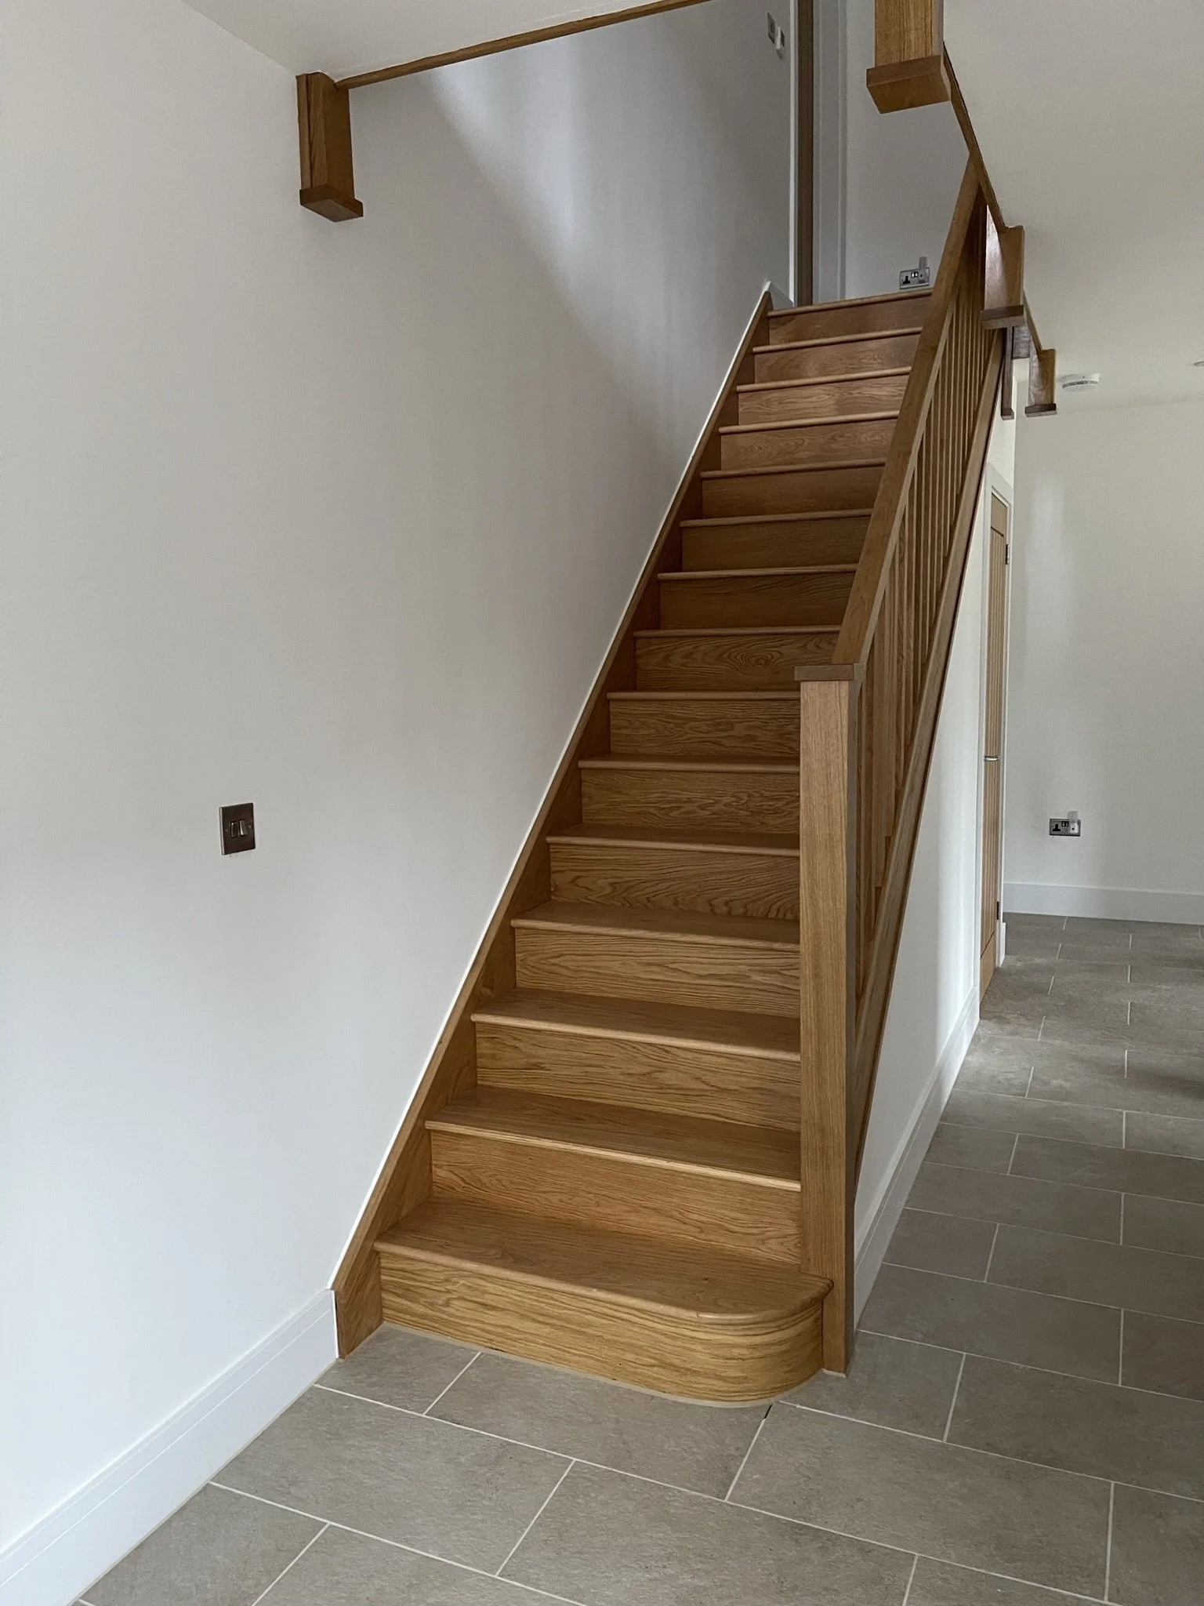
Oak staircase leading to the first floor, Hertfordshire new build
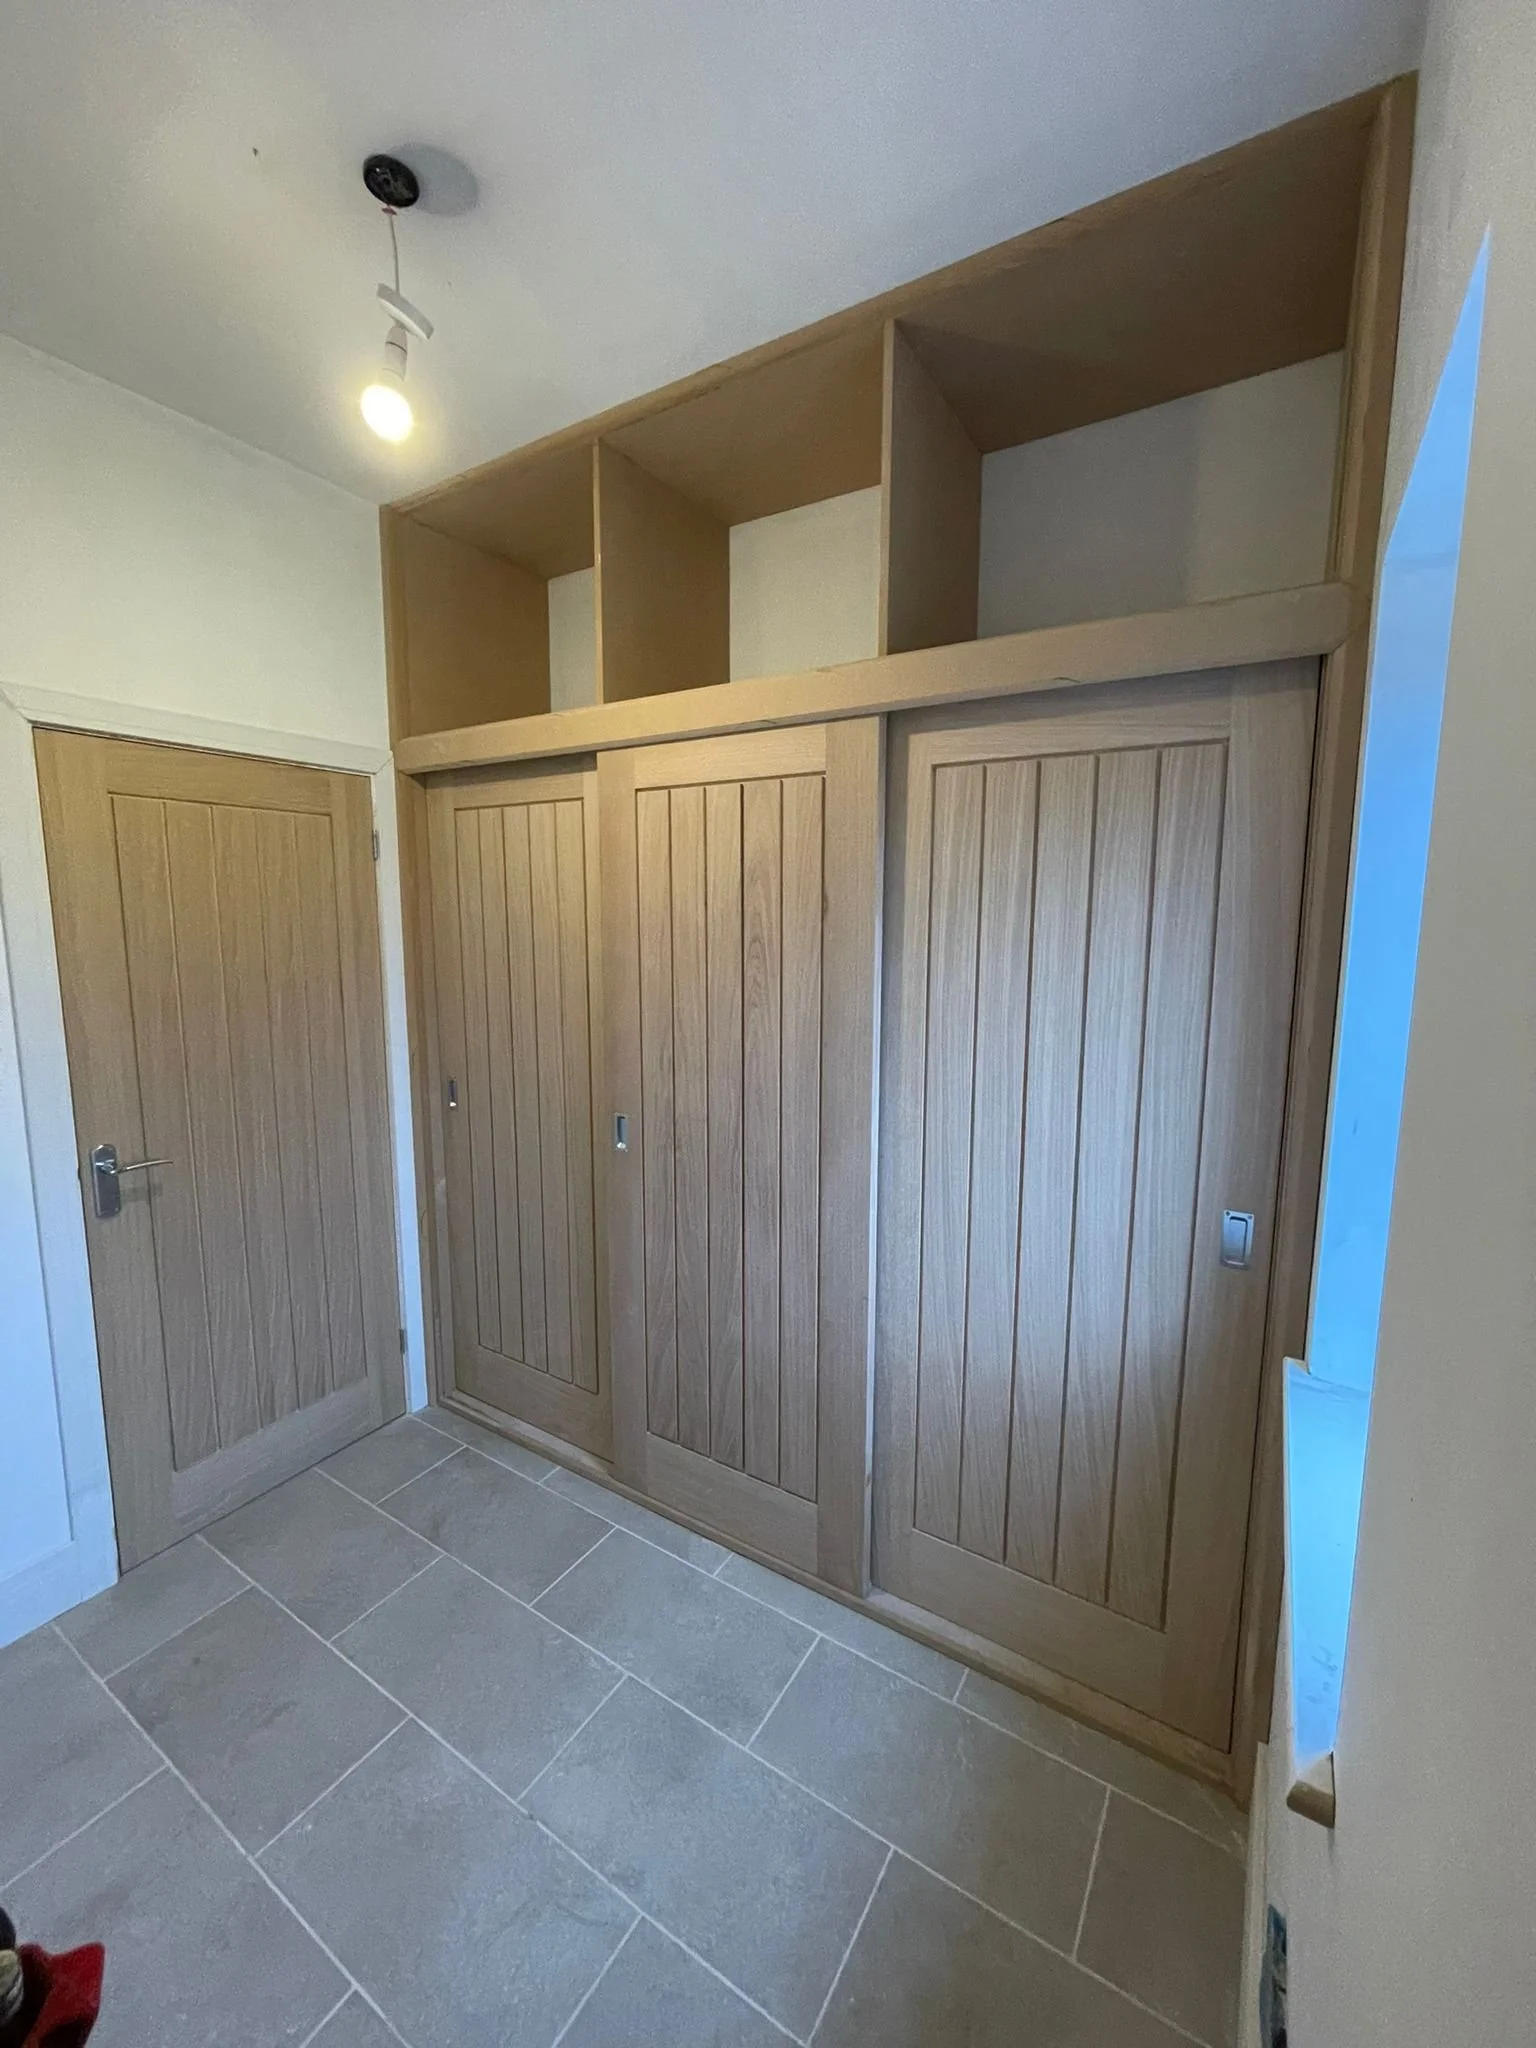
Hallway with fitted wood panelling and storage, Hertfordshire new build
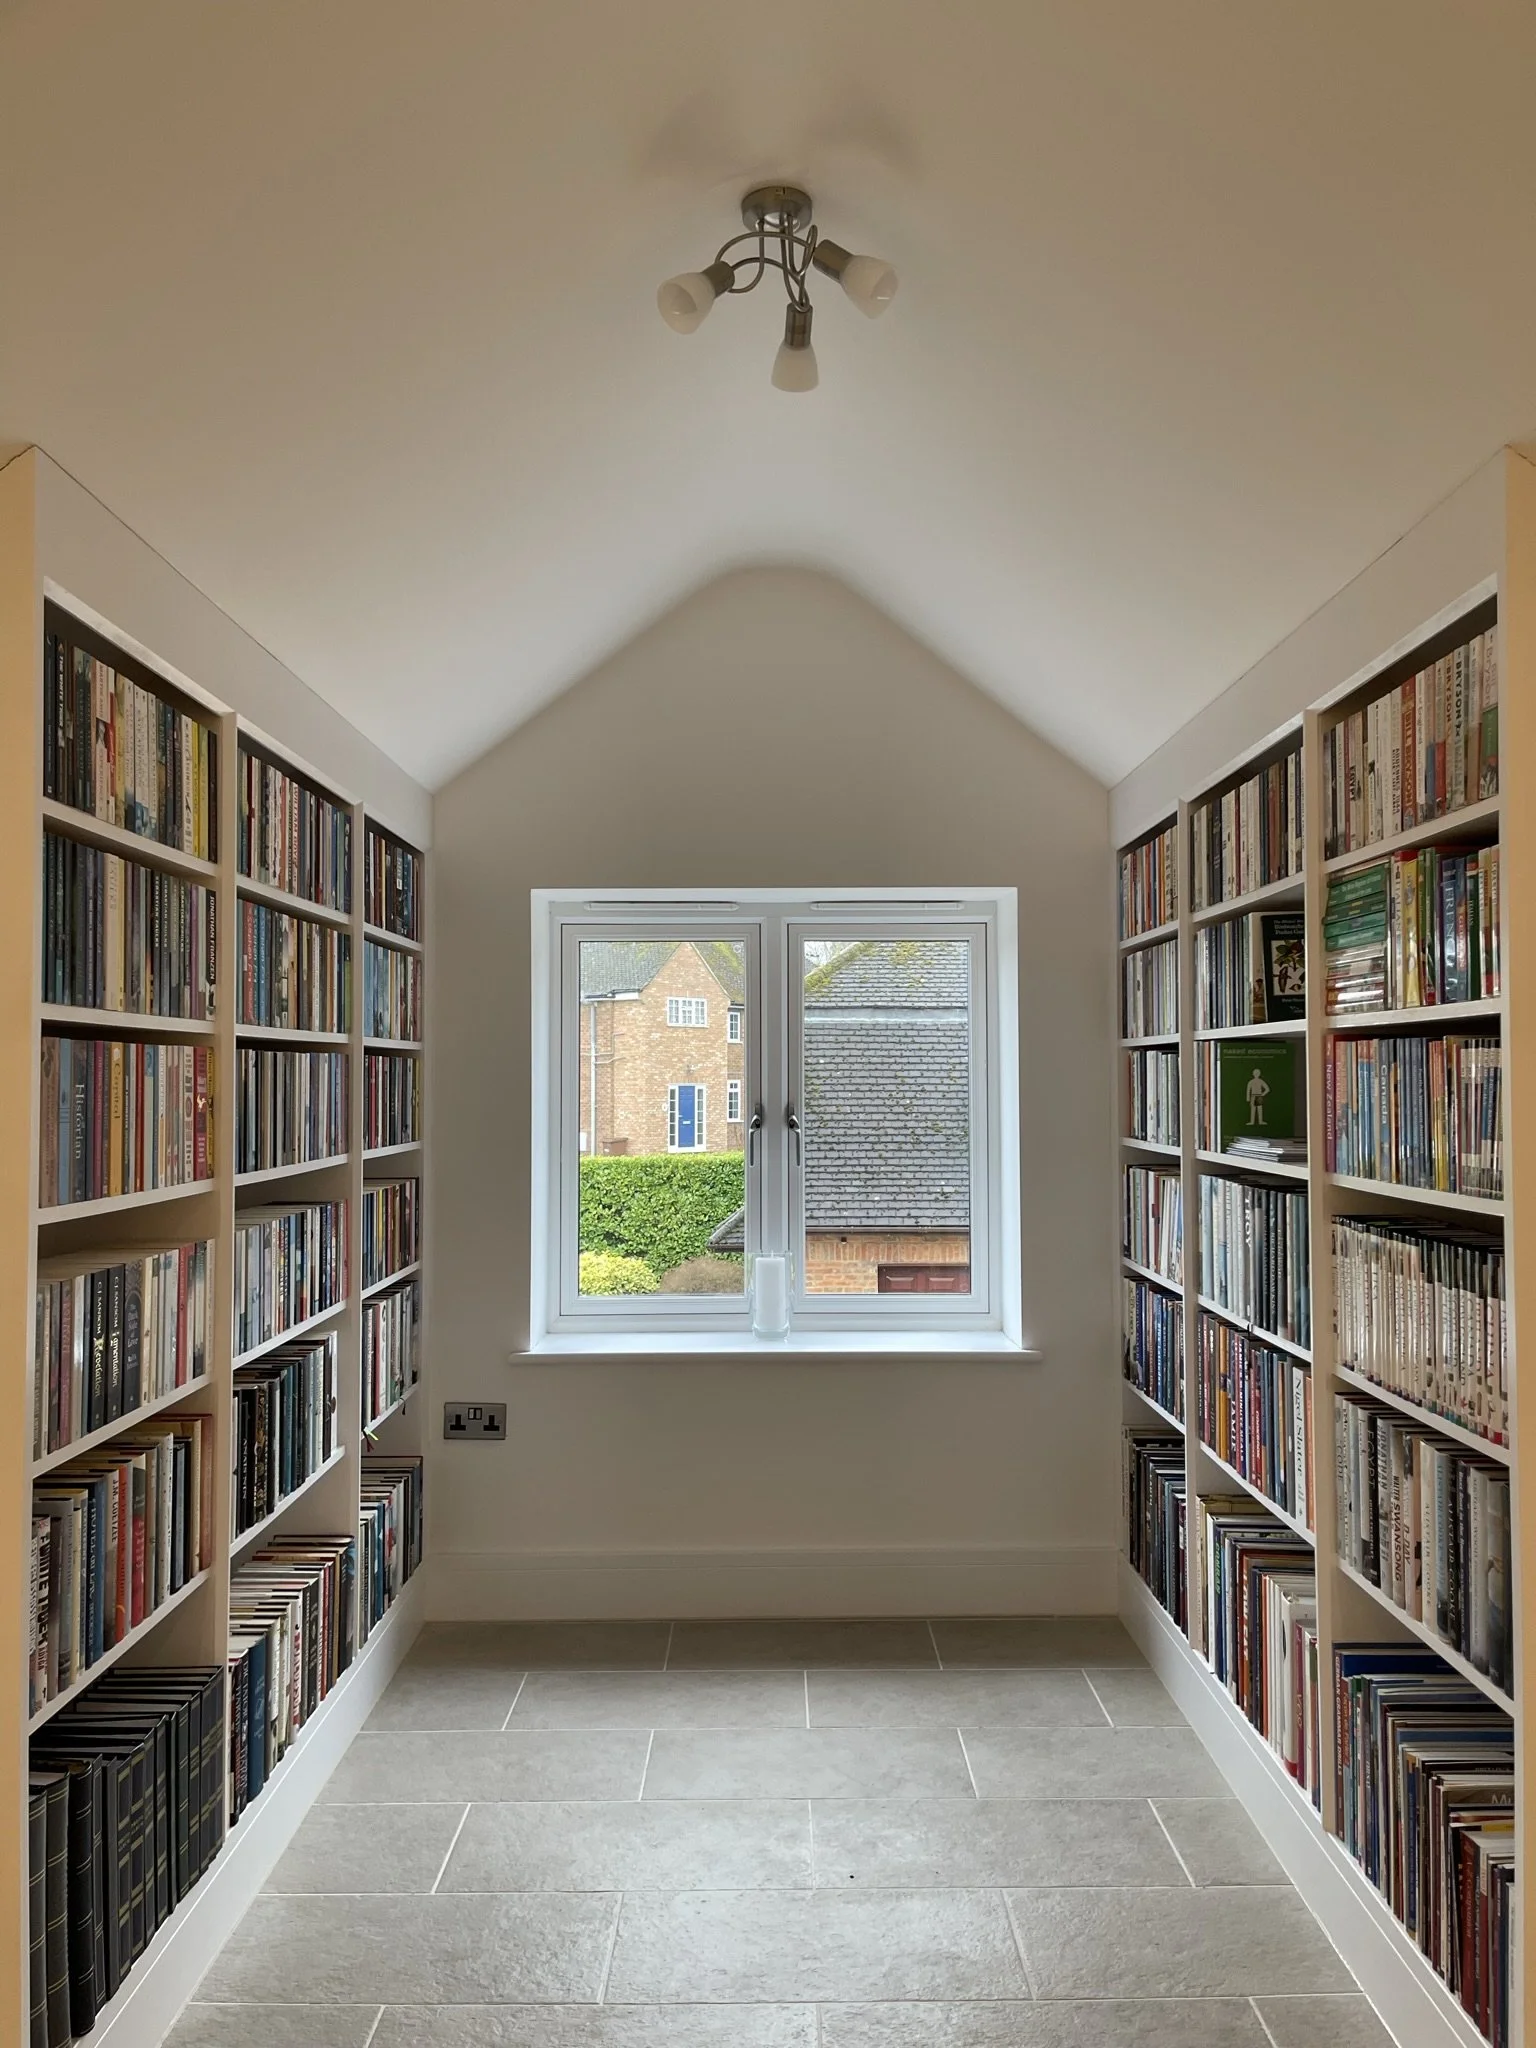
Home library and snug with fitted bookshelves, Hertfordshire new build
Rear elevation with feature chimney stacks, new build home in Hertfordshire
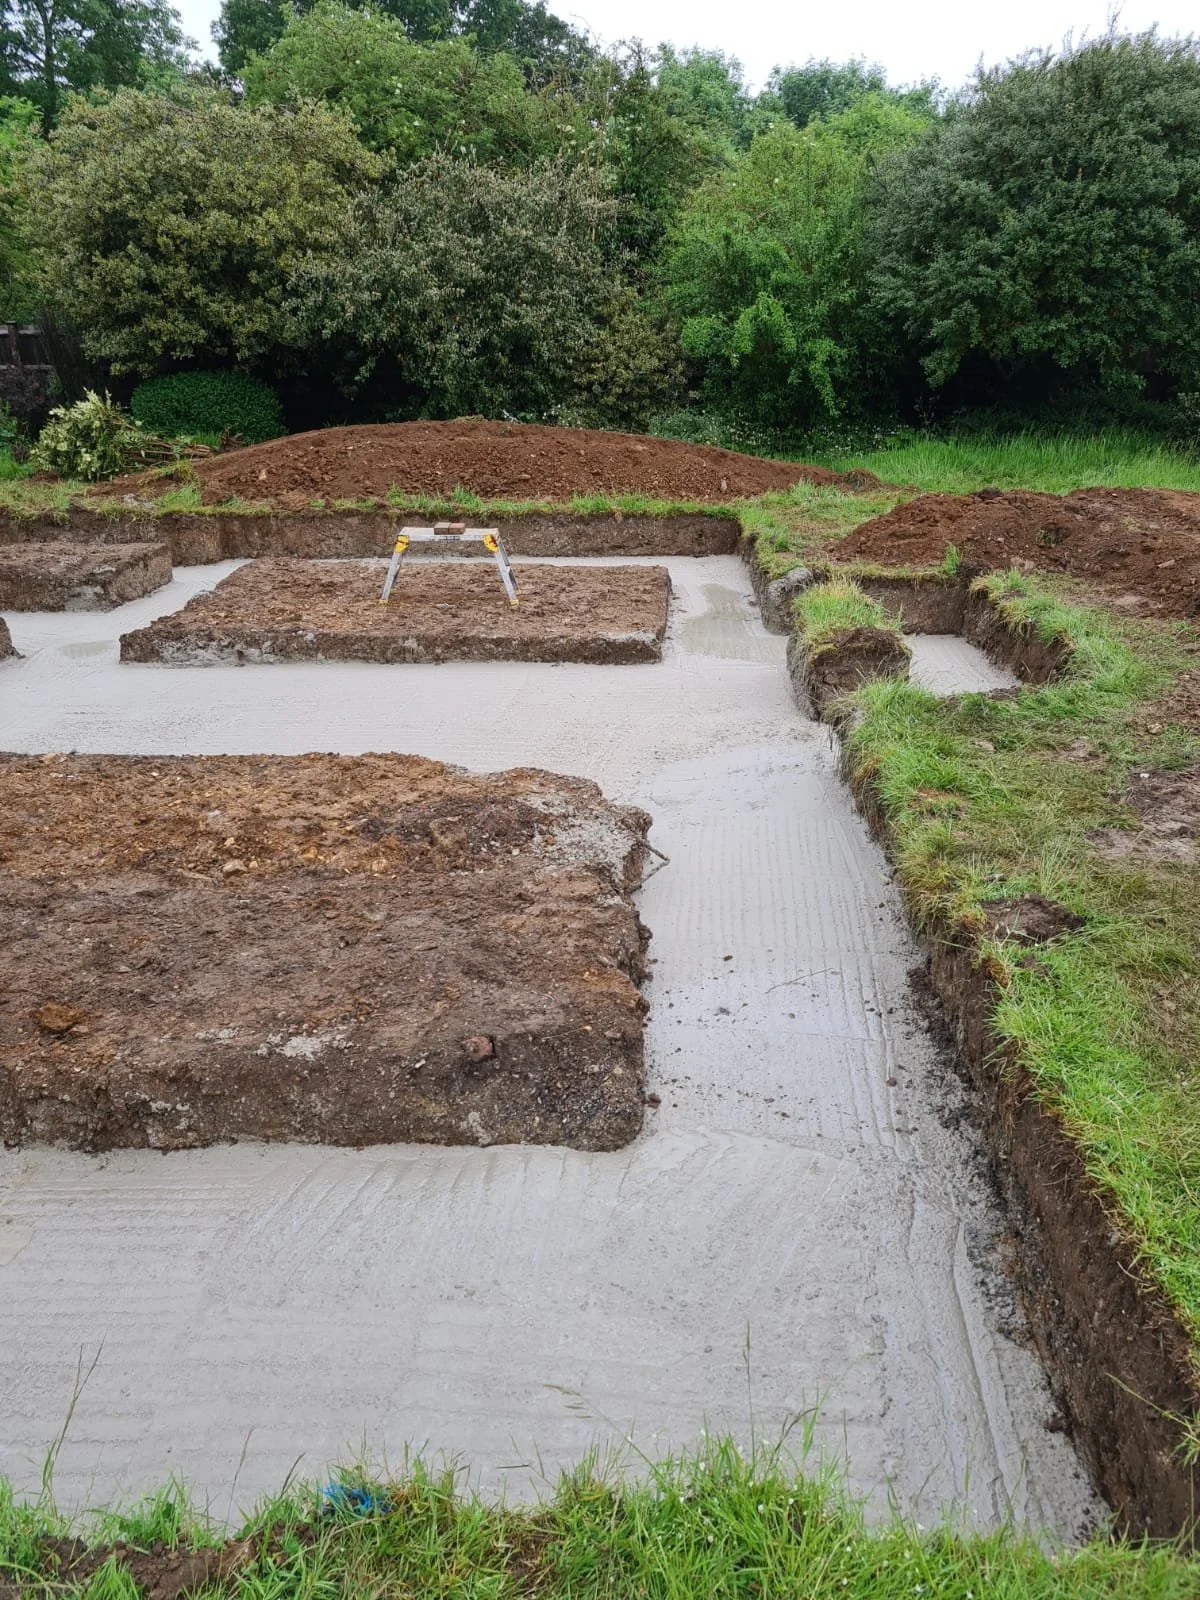
Concrete foundation footprint laid out for the new build, Hertfordshire
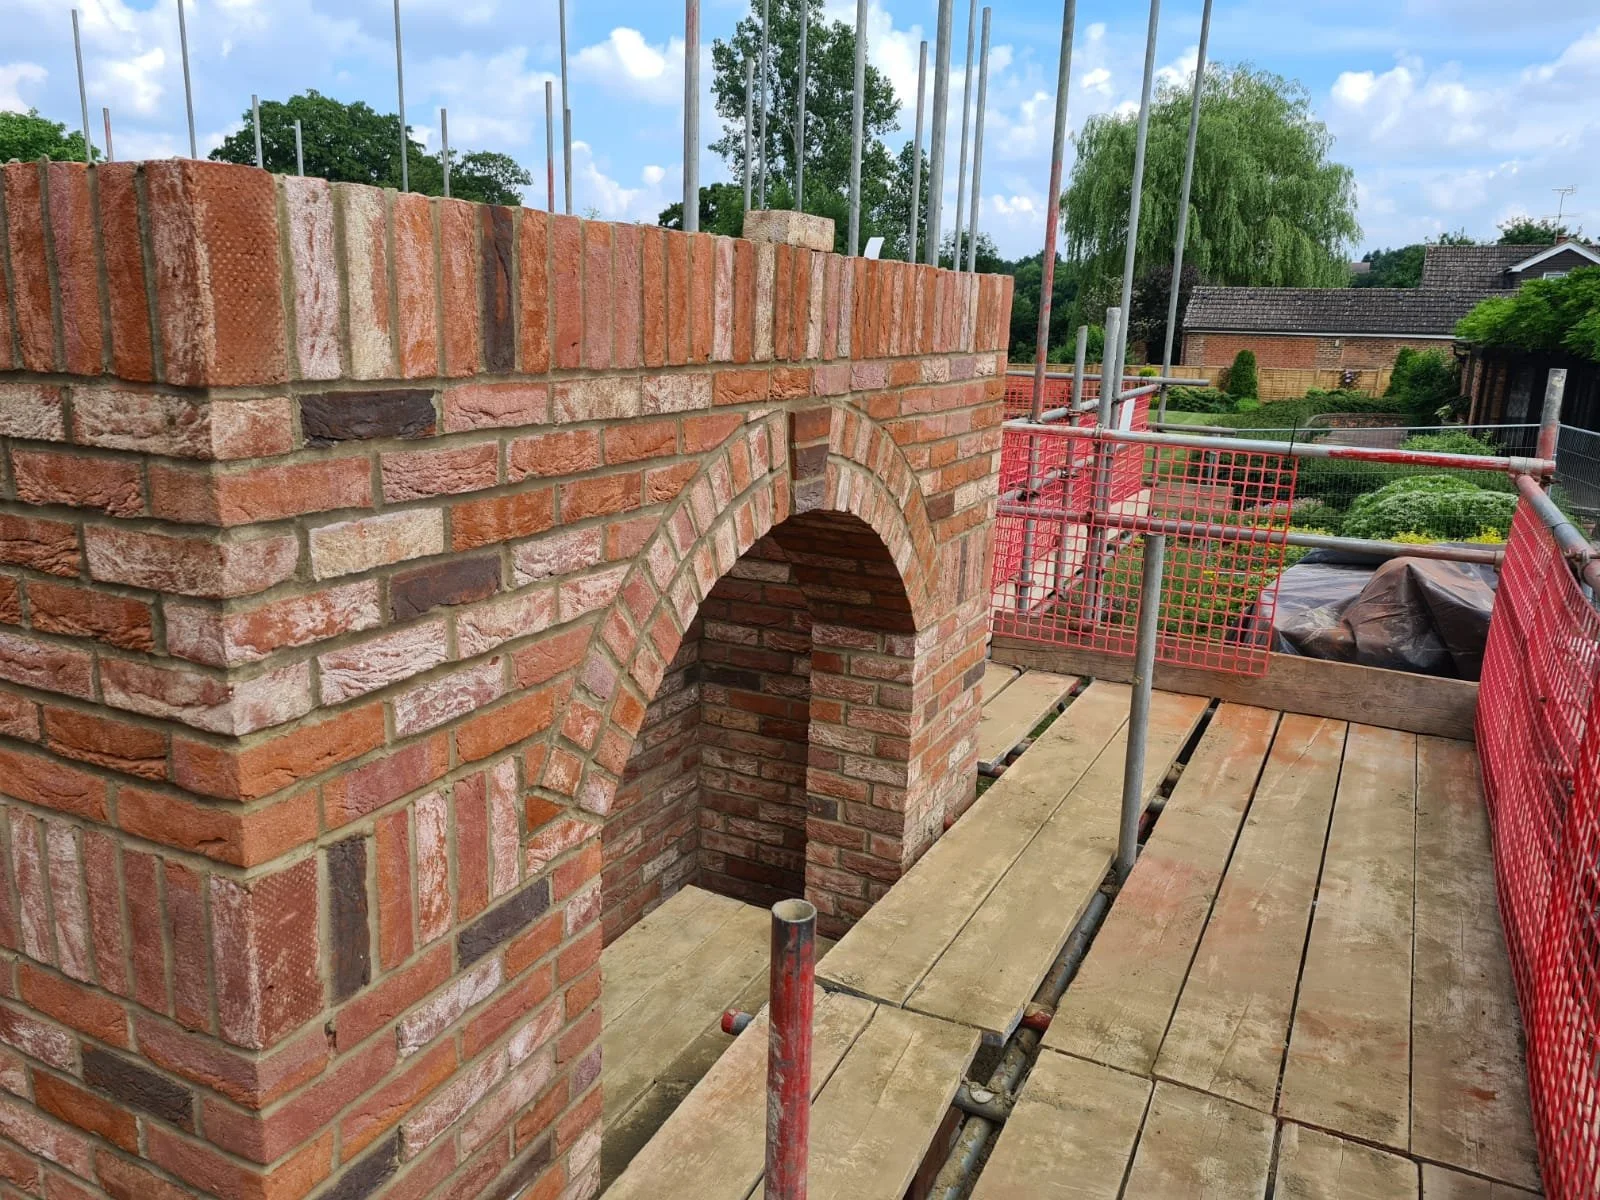
New brick garden wall and archway feature under construction, Hertfordshire new build
First-floor timber joists and scaffolding during construction, Hertfordshire new build
Previous
Previous

Bedfordshire Home Extension

Next
Next

Hertfordshire Garden Room Extension